


1091 Margate DriveGreenwood, IN 46143
Due to the health concerns created by Coronavirus we are offering personal 1-1 online video walkthough tours where possible.

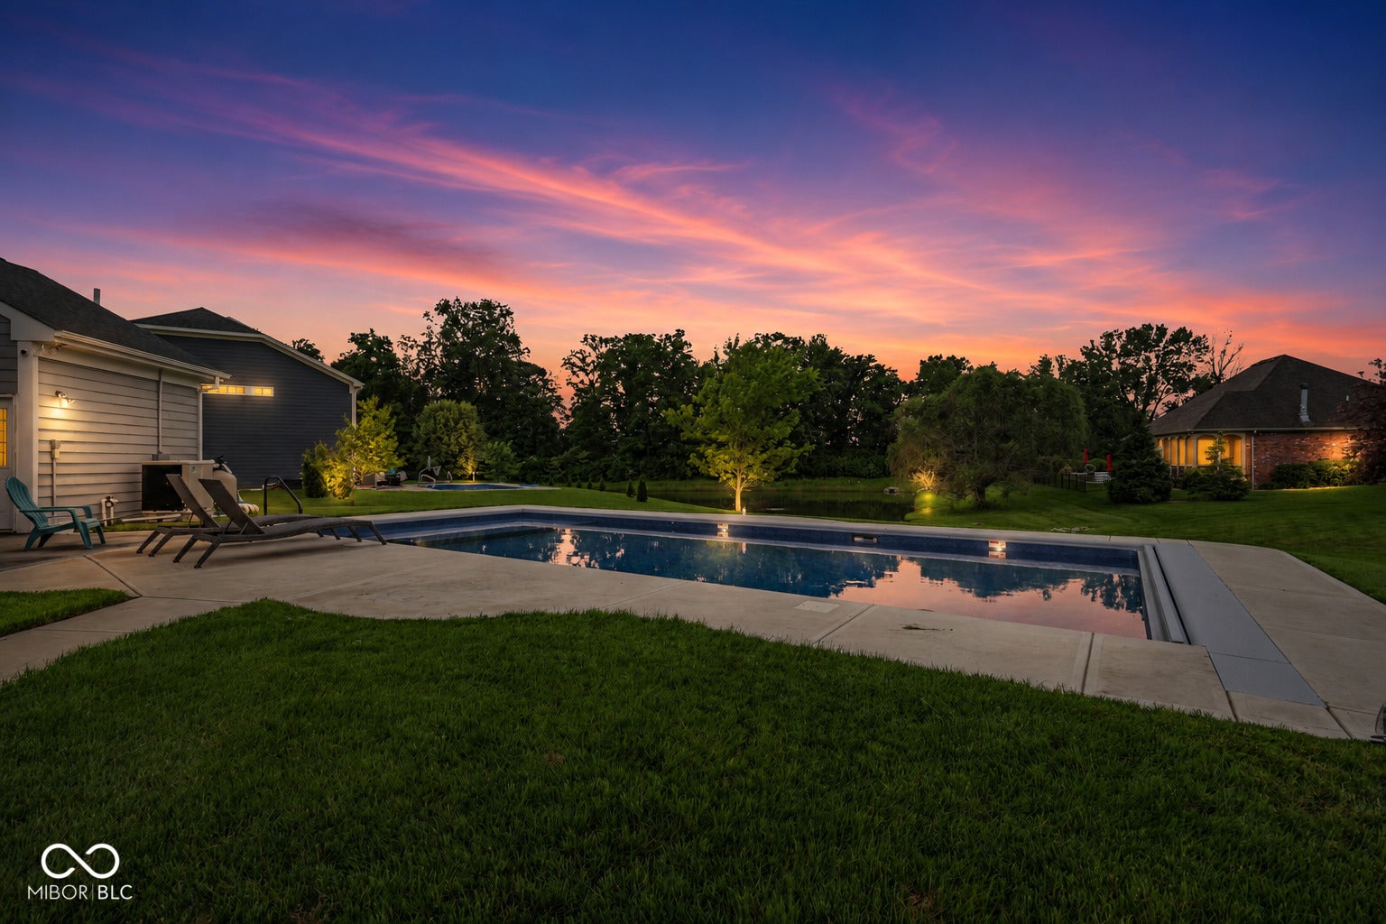
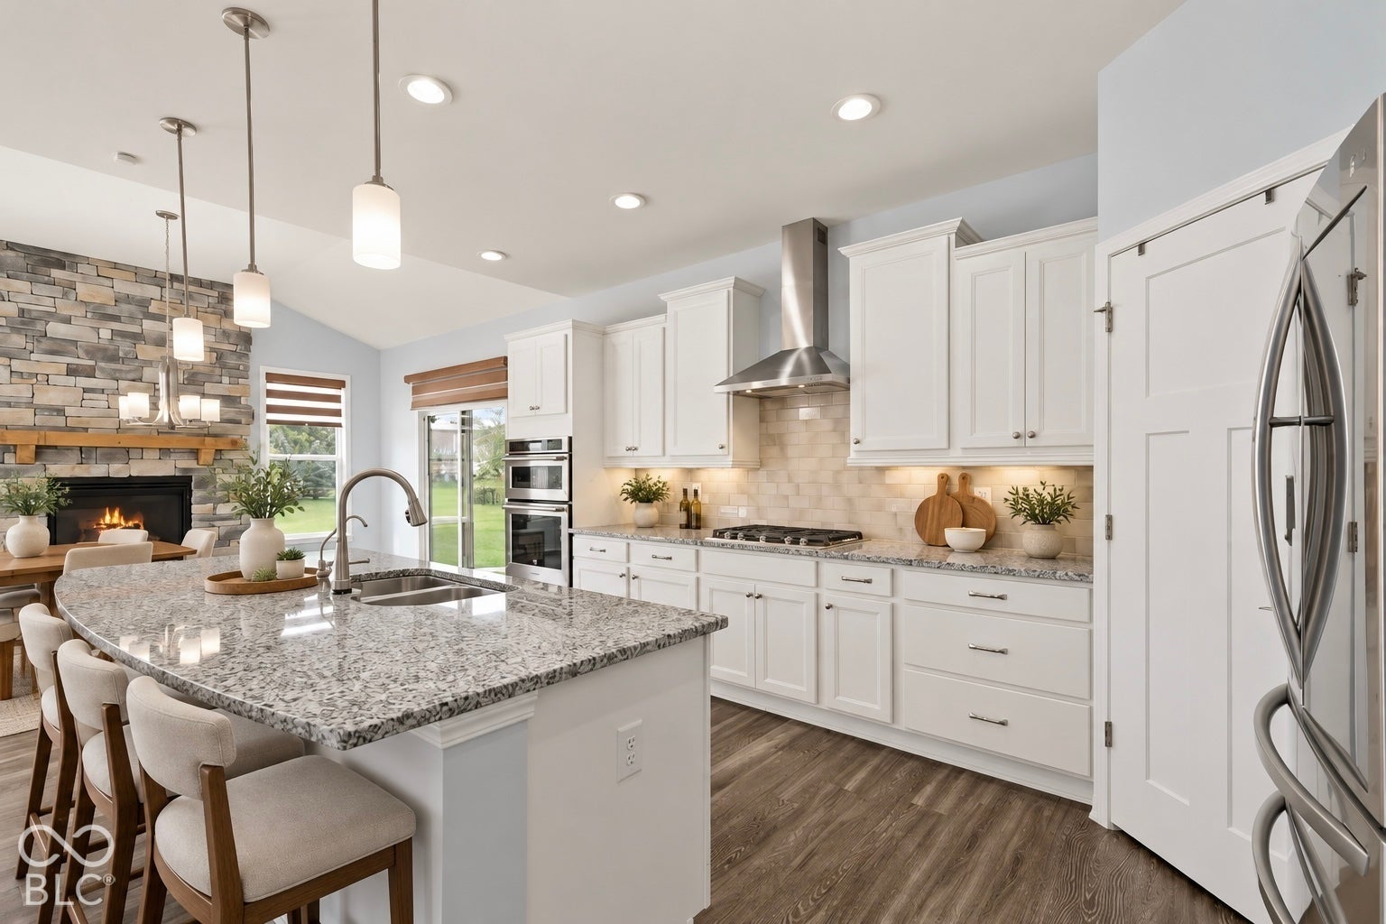
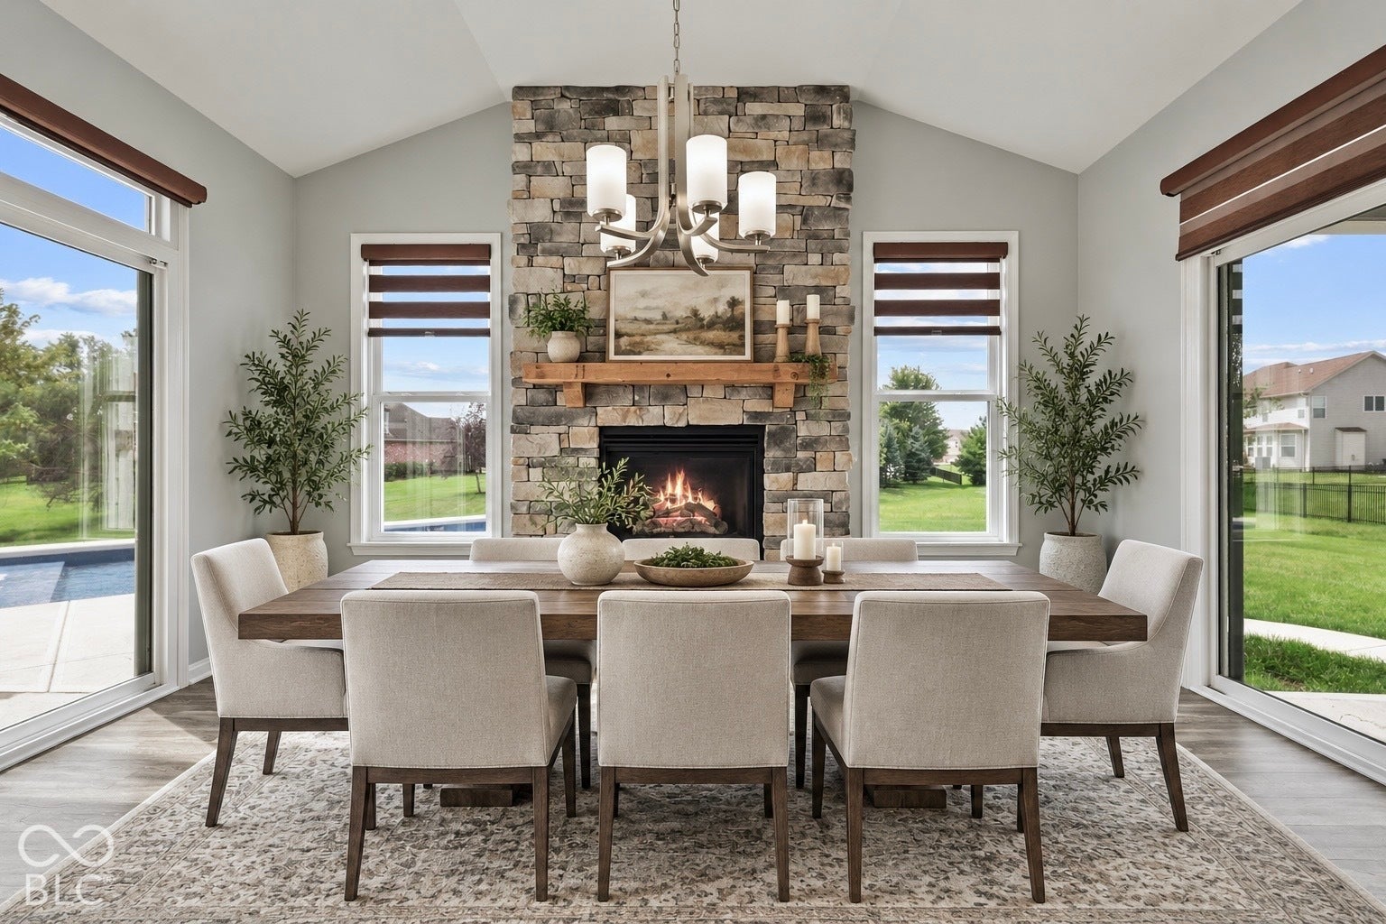
CONTINUING TO WELCOME SHOWING AND OFFERS! Potential RATE BUYDOWN w/ acceptable offer (see attachment)! Stunning 5 BEDROOM home with nearly 4800 sqft, 18x40 HEATED POOL (only 2 years old), FINISHED BASEMENT, 3-car garage, & private MAIN LEVEL GUEST SUITE. Beautifully maintained & ready for its new owner. The backyard oasis has a heated, IN-GROUND POOL (installed 2024) featuring an automatic cover, underwater lighting, sun deck, upgraded liner, & energy-efficient heat pump. COVERED AND OPEN PATIO spaces create an incredible setting for gatherings, relaxing poolside, & enjoying evenings at home. Inside, the OPEN-CONCEPT main level connects the spacious great room, dining area, & GOURMET KITCHEN featuring a large CENTER ISLAND, granite countertops, tile backsplash, vent hood, generous pantry, & upgraded refrigerator. Enjoy entertaining or cozy meals at home w/ the stunning dining room STONE FIREPLACE as your backdrop. A large dedicated OFFICE w/ bay windows provides ideal work space & the oversize 20x12 MAIN-LEVEL BEDROOM SUITE offers flexibility for guests, multi-generational living, or even as the primary bedroom. Upstairs, the spacious PRIMARY SUITE features a large walk-in closet, double vanities, garden tub, & separate shower. Three additional bedrooms each offer WALK-IN CLOSETS, upgraded fans, & window coverings. Second full bath & spacious laundry room w/ wash tub & extra storage also conveniently upstairs. The FINISHED BASEMENT adds more living & entertaining space w/ a wet bar, game room (POOL TABLE STAYS), theater/family room, dedicated gym area (EQUIPMENT STAYS!), & abundant storage. Additional highlights include 3-car garage w/ epoxy flooring, whole-home humidifier, water softener & purifier, radon system, smart thermostat, & numerous seller improvements. POOL EQUIPMENT & RIDING MOWER remain, making this home truly ready to enjoy. Convenient location to both Greenwood & Center Grove schools, Freedom Springs, & shopping, dining, & recreation.
| 2 months ago | Price changed to $735,000 | |
| 2 months ago | Listing updated with changes from the MLS | |
| 5 months ago | Listing first seen on site |

Listings courtesy of Metropolitan Indianapolis Board of REALTORS® as distributed by MLS GRID. All information is provided exclusively for consumers’ personal, non-commercial use, and may not be used for any purpose other than to identify prospective properties that a consumer may be interested in purchasing. All information is believed to be reliable but is not guaranteed and should be independently verified.
Based on information submitted to the MLS GRID as of 2026-10-21 05:13 PM UTC. All data is obtained from various sources and may not have been verified by broker or MLS GRID. Supplied Open House Information is subject to change without notice. All information should be independently reviewed and verified for accuracy. Properties may or may not be listed by the office/agent presenting the information.
Copyright © 2026 Metropolitan Indianapolis Board of REALTORS®. All rights reserved.