



11561 Glen Ridge CircleFishers, IN 46037
Due to the health concerns created by Coronavirus we are offering personal 1-1 online video walkthough tours where possible.
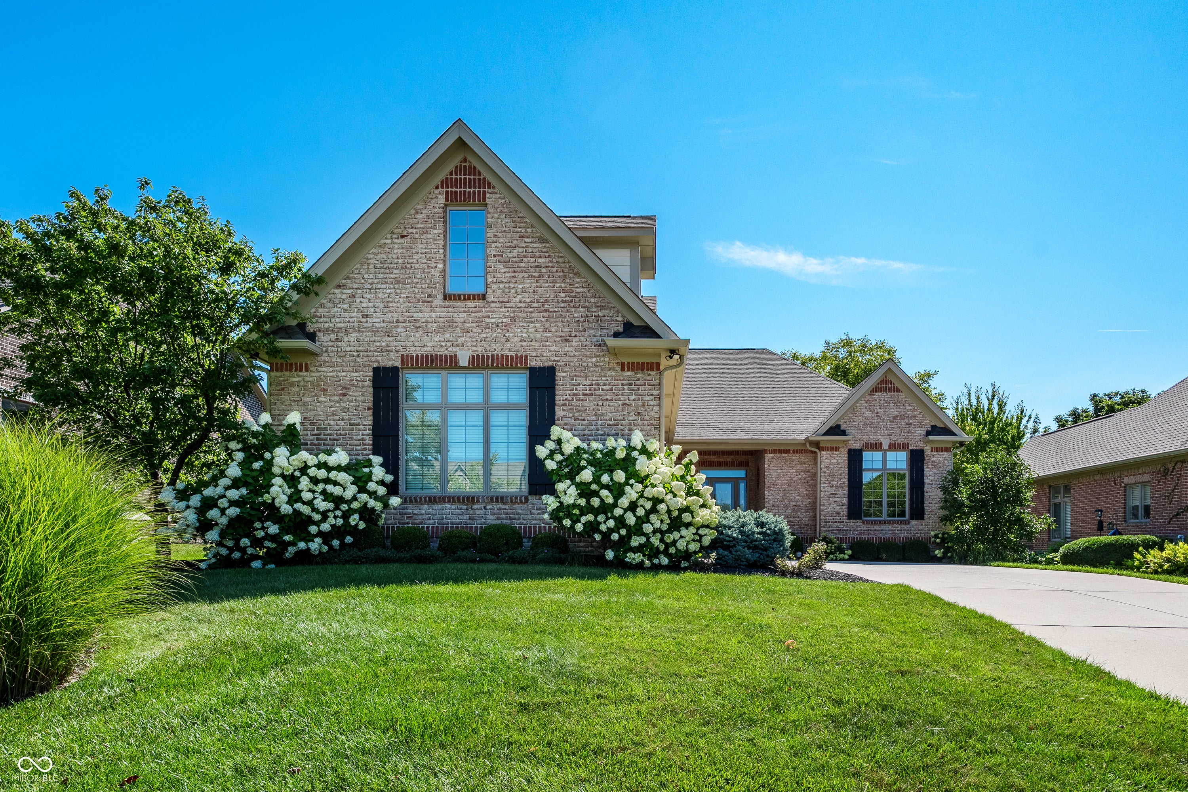
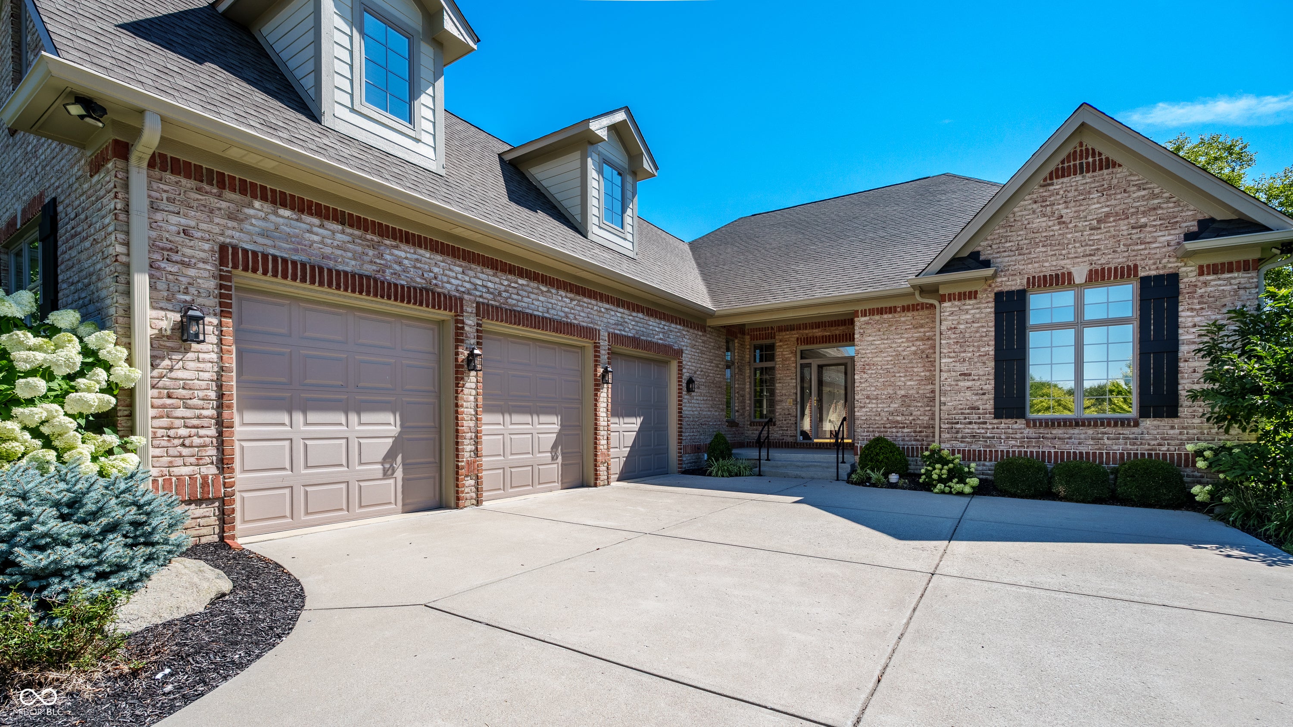
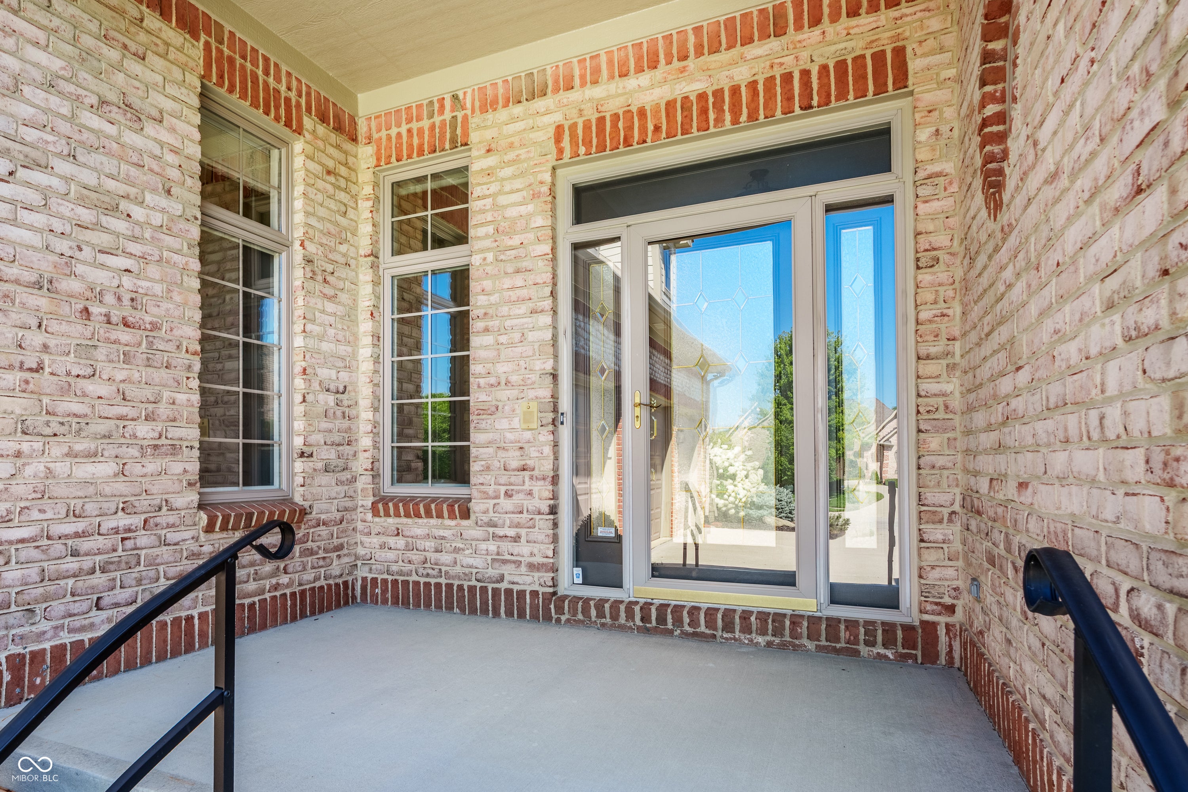
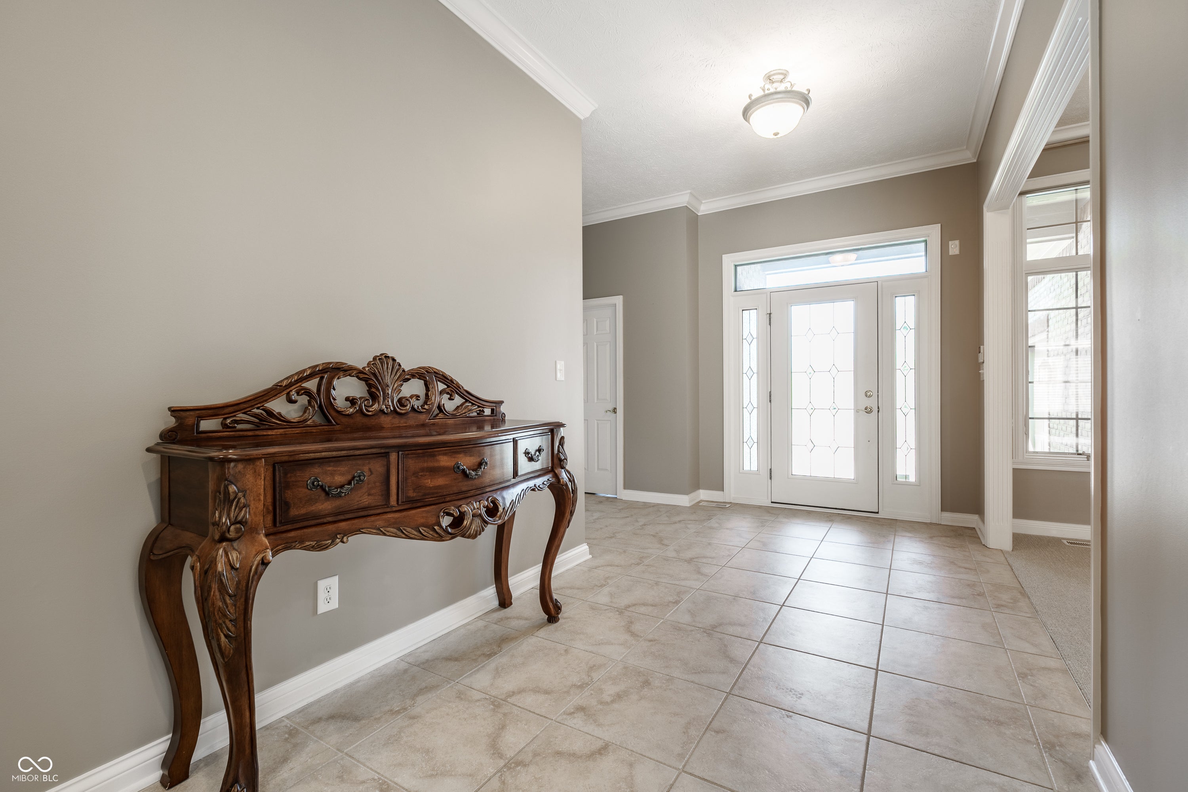
Welcome to effortless luxury living in the gated community of Arbor Glen, where low-maintenance living meets an exceptional Fishers location. Connected to The Hawthorns Golf & Country Club and just minutes from downtown Fishers' shopping, dining, and entertainment, this beautifully updated ranch offers the perfect combination of comfort, convenience, and style. With the HOA handling lawn care, you'll have more time to enjoy everything this premier community has to offer. Designed with an inviting open floor plan, this 4-bedroom, 4-full-bath home is filled with thoughtful updates throughout. The beautifully renovated kitchen features stainless steel appliances, walk-in pantry with beverage center, and abundant cabinetry, flowing seamlessly into the spacious Great Room with a gas fireplace, built-ins and updated sound system-perfect for everyday living and entertaining. New carpet throughout the entire home adds a fresh, move-in-ready feel. The newly finished lower level expands your living space with endless possibilities and is already roughed in for a future wet bar, making it ideal for entertaining or creating the ultimate recreation space. A guest bedroom with a custom built-in Murphy bed provides flexibility for visitors while maximizing functionality. Step outside to the screened-in porch overlooking a private backyard and patio, offering a peaceful retreat for morning coffee or evening relaxation. Completing the home is a spacious three-car garage with durable epoxy flooring, providing ample room for vehicles, storage, and hobbies. With its exceptional updates, spacious layout, private setting, and unbeatable location in one of Fishers' most desirable gated communities, this home offers the perfect blend of luxury and low-maintenance living.
| 3 weeks ago | Status changed to Pending | |
| 3 weeks ago | Listing updated with changes from the MLS® | |
| 4 weeks ago | Listing first seen on site |

Listings courtesy of Metropolitan Indianapolis Board of REALTORS® as distributed by MLS GRID. All information is provided exclusively for consumers’ personal, non-commercial use, and may not be used for any purpose other than to identify prospective properties that a consumer may be interested in purchasing. All information is believed to be reliable but is not guaranteed and should be independently verified.
Based on information submitted to the MLS GRID as of 2026-08-27 07:30 PM UTC. All data is obtained from various sources and may not have been verified by broker or MLS GRID. Supplied Open House Information is subject to change without notice. All information should be independently reviewed and verified for accuracy. Properties may or may not be listed by the office/agent presenting the information.
Copyright © 2026 Metropolitan Indianapolis Board of REALTORS®. All rights reserved.