



2280 Woodsway DriveGreenwood, IN 46143
Due to the health concerns created by Coronavirus we are offering personal 1-1 online video walkthough tours where possible.
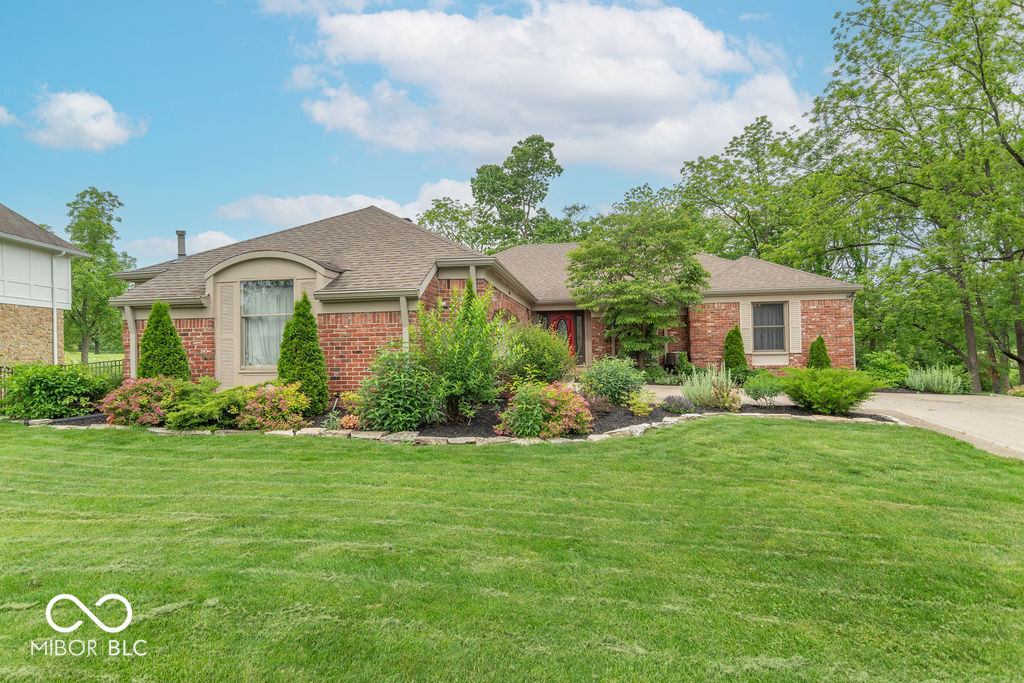
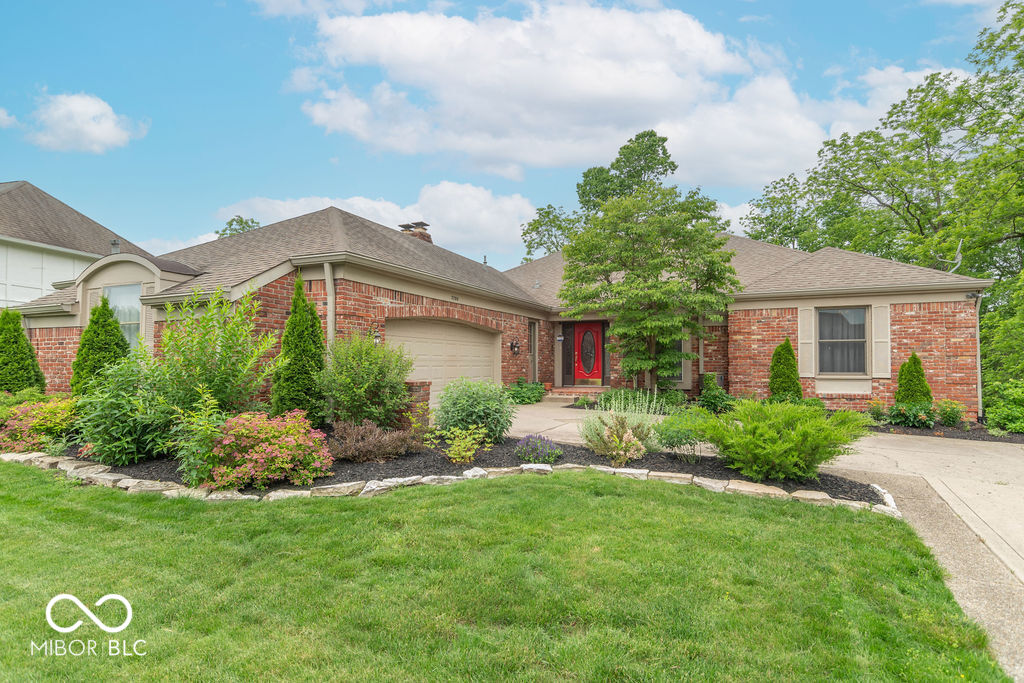
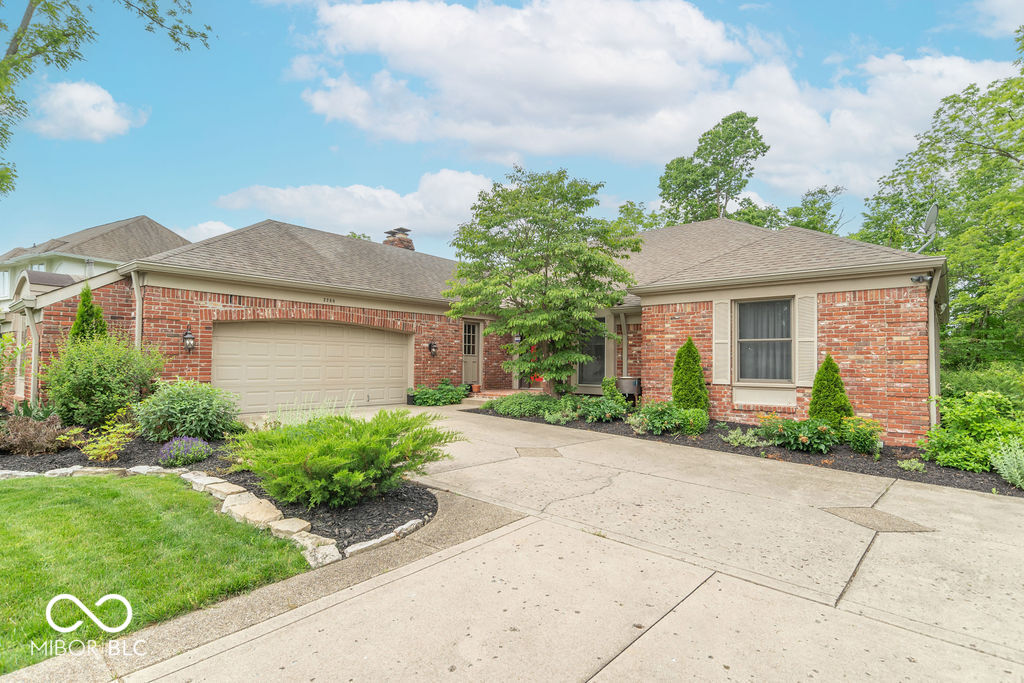
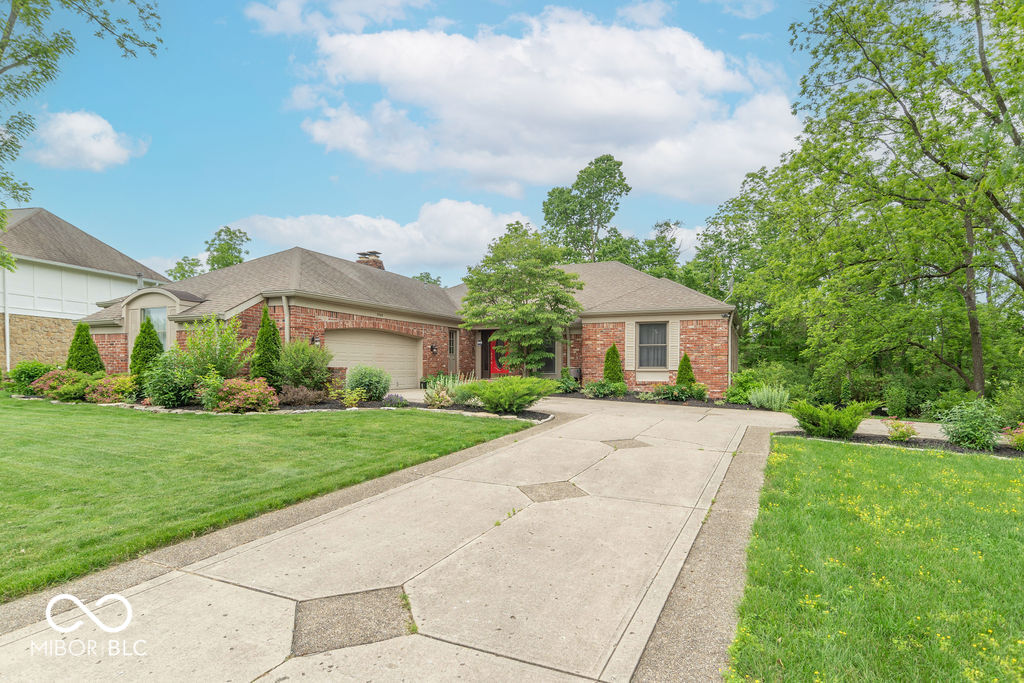
Wow! You don't want to miss this one! From the moment you arrive, this beautiful brick home in Dye's Walk Golf Community feels like a place made for enjoying life. With 4 bedrooms, 3.5 baths, and plenty of space to spread out, this home is perfect for both everyday living and entertaining family and friends. Enjoy the lovely wrap around deck overlooking the fairway and spend those hot summer days relaxing in the gorgeous pool. Inside, you'll find plenty of room to gather and make lasting memories. The fully finished basement is an entertainer's dream featuring a full bar, second kitchen, cozy family room with gas fireplace, and a large game/recreation area perfect for hosting family and friends. Conveniently located near shopping, dining, and everyday amenities, this home offers the lifestyle you've been looking for both on and off the course!
| a week ago | Status changed to Pending | |
| a week ago | Listing updated with changes from the MLS® | |
| a month ago | Price changed to $559,000 | |
| 3 months ago | Listing first seen on site |

Listings courtesy of Metropolitan Indianapolis Board of REALTORS® as distributed by MLS GRID. All information is provided exclusively for consumers’ personal, non-commercial use, and may not be used for any purpose other than to identify prospective properties that a consumer may be interested in purchasing. All information is believed to be reliable but is not guaranteed and should be independently verified.
Based on information submitted to the MLS GRID as of 2026-08-26 12:54 AM UTC. All data is obtained from various sources and may not have been verified by broker or MLS GRID. Supplied Open House Information is subject to change without notice. All information should be independently reviewed and verified for accuracy. Properties may or may not be listed by the office/agent presenting the information.
Copyright © 2026 Metropolitan Indianapolis Board of REALTORS®. All rights reserved.