



11410 E 300 NSheridan, IN 46069
Due to the health concerns created by Coronavirus we are offering personal 1-1 online video walkthough tours where possible.
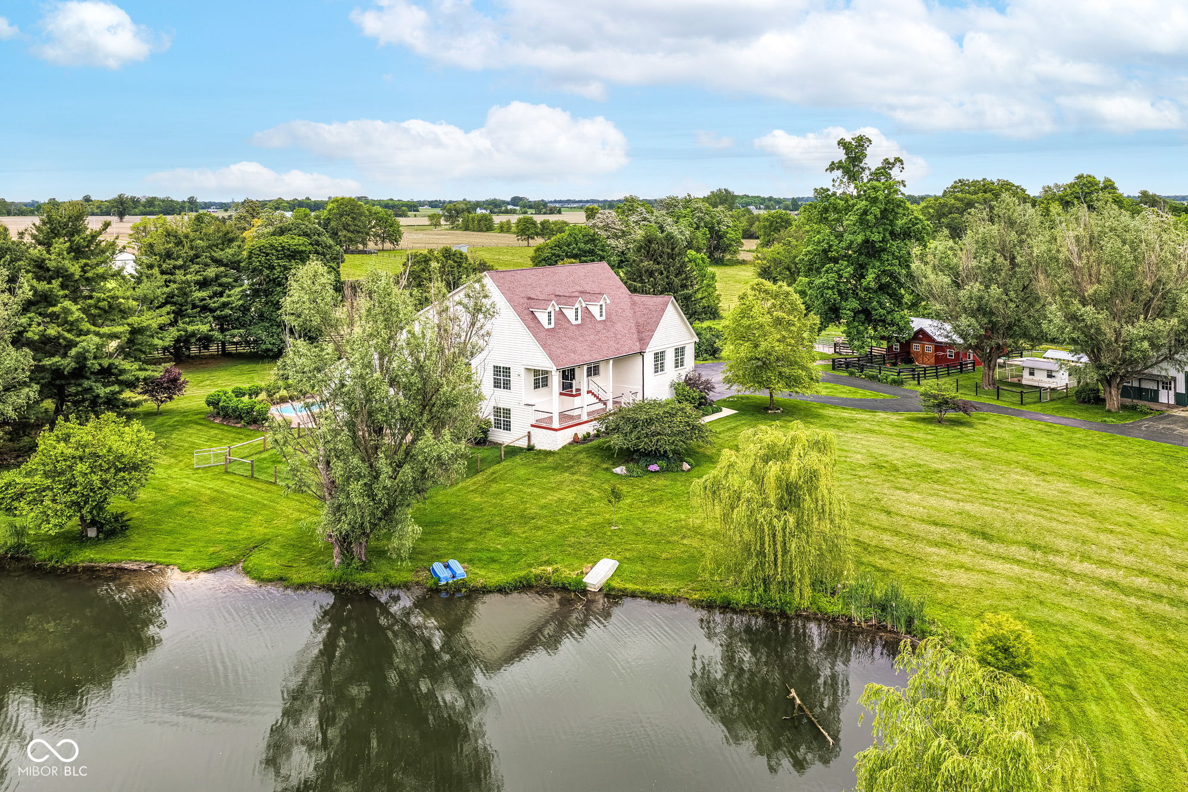
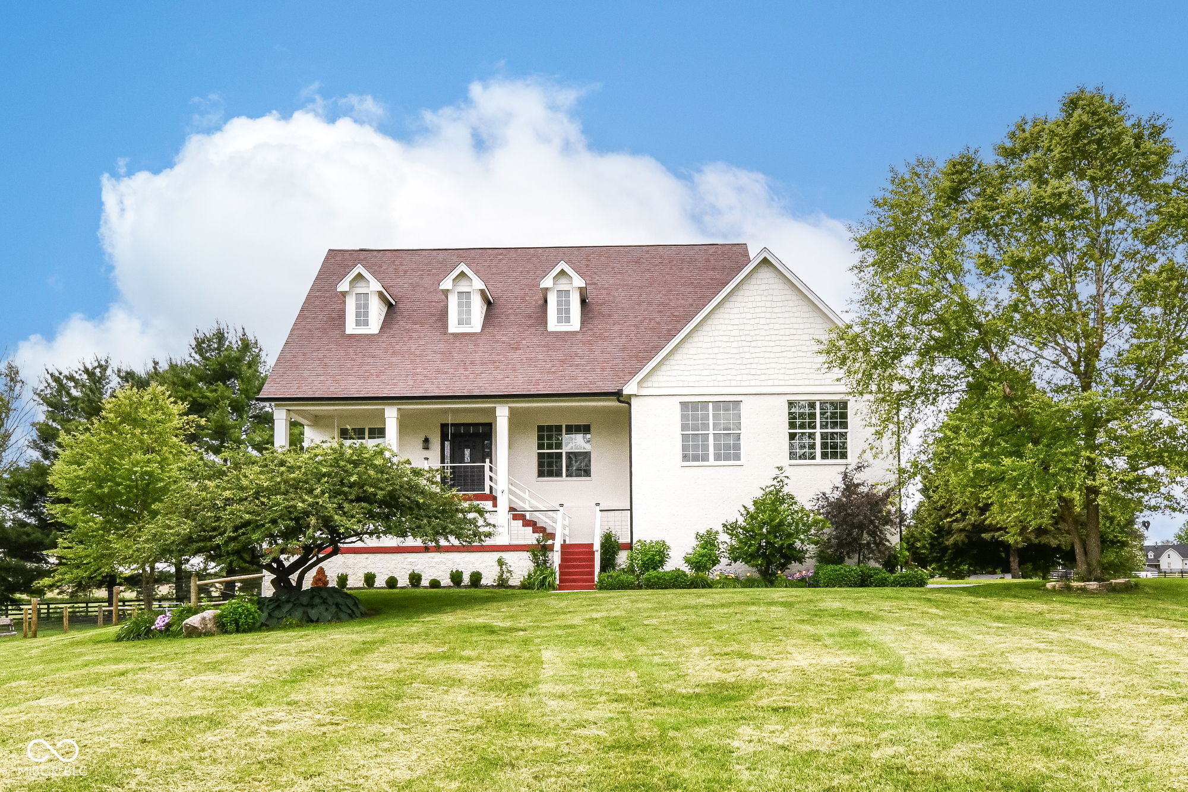
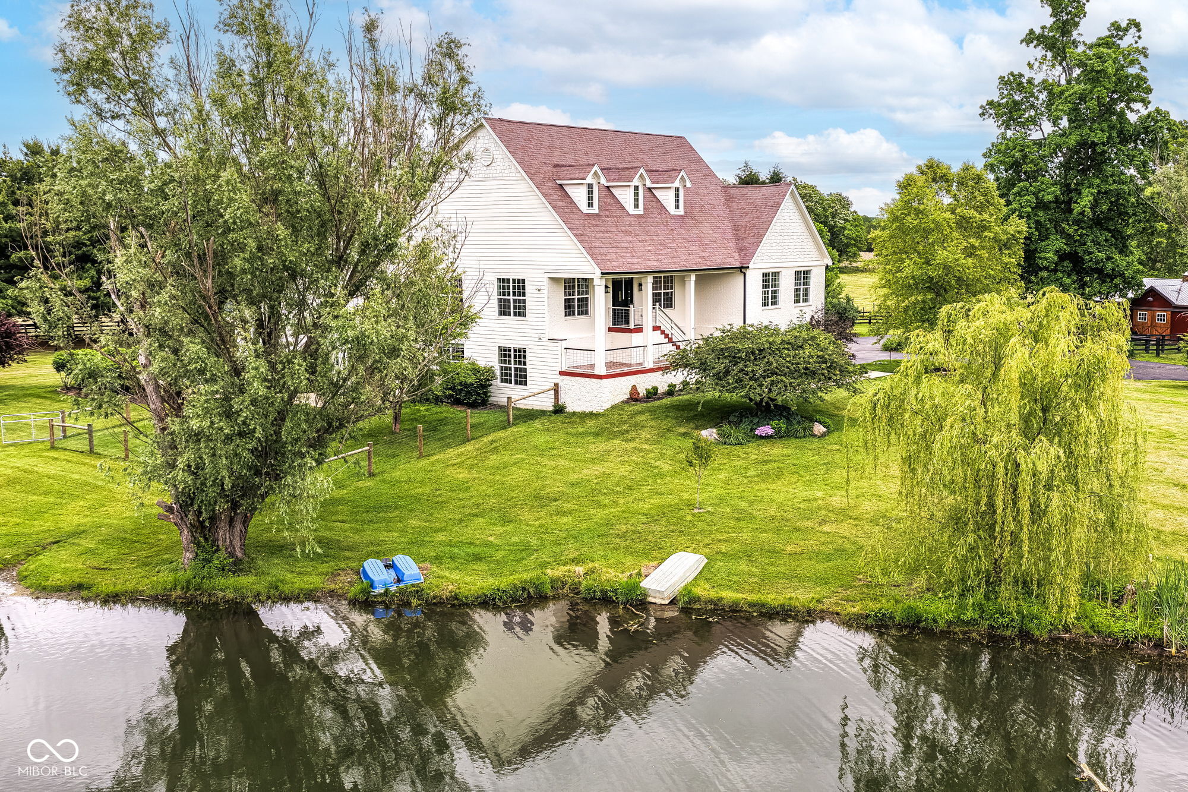
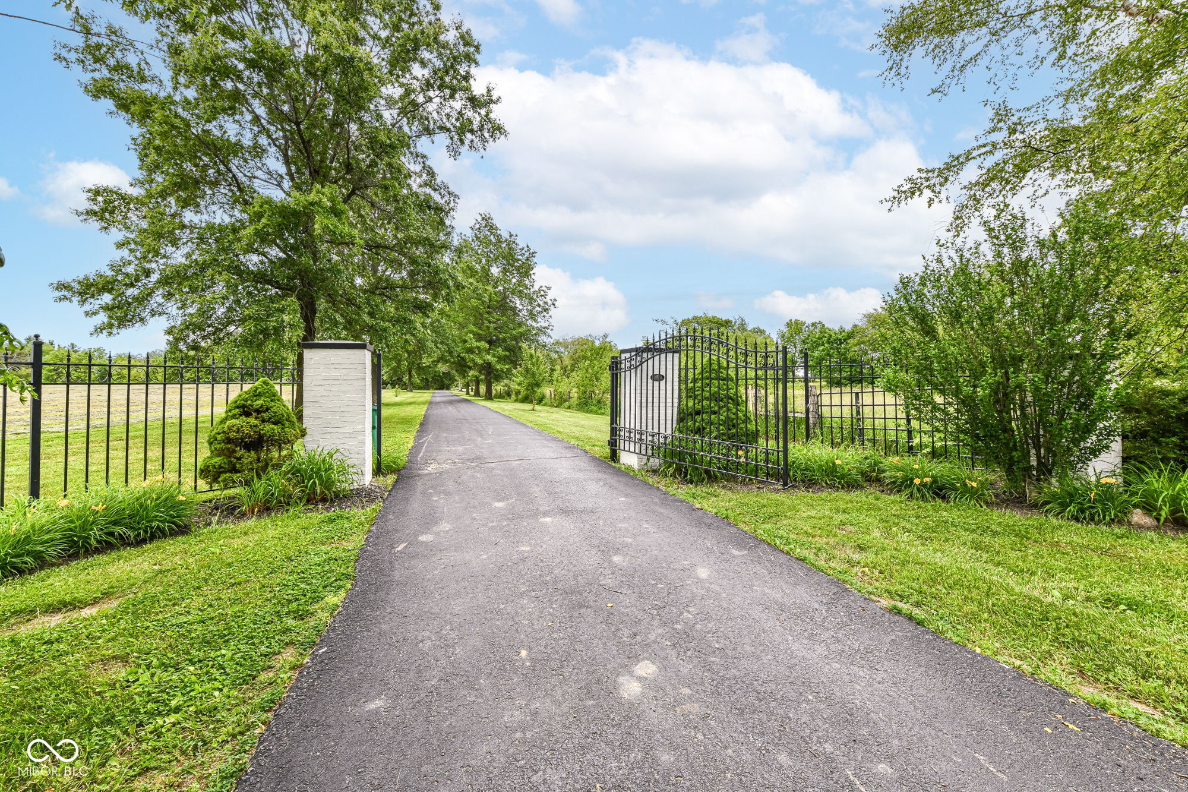
A True Once in a Lifetime Storybook Home! Enter the gated entry down a long winding drive to your private paradise offering the perfect blend of comfort & sophistication! This gorgeous estate offers a seamless layout for entertaining or easy functional family life. The kitchen centers around a massive center island surrounded by dual dishwashers, dual refrigerators, built in double convection oven, a high output gas range, a custom range hood, cabinets, storage galore and a R/O water system. The magnificent great room extends a spectacular water view, a floor to ceiling genuine stone wood burning fireplace, a hand carved wood mantle w/prewired electric for TV or decor, built in book shelves, a wall of newer Pella windows, & ceramic wood look tile! The large master suite is a spa like retreat with pasture views from your bed, a large bath w/dual vanities, large walk in shower, a luxurious claw foot soaking tub, and a gorgeous chandelier to set the mood. With 5 bedrooms, 4 full baths, a half bath, an office/studio and a full finished basement w/a kitchen, full bath & bonus rooms, this home offers ample space & storage! Situated on 12.92 acres adorned with an income producing hay field (street), an equestrian barn, a huge genuine Mail Pouch barn w/the start of an apartment loft, pastures, chicken coop, a spring fed pond, a 2nd large stocked pond perfect for catch & release fishing or a paddle boat stroll, a giant firepit, an organic vegetable garden, numerous mature fruit and nut trees including pears, peaches,apples,walnut, hickory, pawpaw, flowers galore, a Generac whole home generator, and a refreshing in ground fiberglass swimming pool w/an electric safety cover. Now on to the horses! This horse barn was built with lots of conveniences! A fully insulated feed/tack room with soft & heated water, a utility sink, 3 stalls opening to dry lot and pastures, a double stall and all with Soft Stall mattresses and more! Don't let this one get away! Come see today!
| a month ago | Status changed to Pending | |
| a month ago | Listing updated with changes from the MLS® | |
| 2 months ago | Listing first seen on site |

Listings courtesy of Metropolitan Indianapolis Board of REALTORS® as distributed by MLS GRID. All information is provided exclusively for consumers’ personal, non-commercial use, and may not be used for any purpose other than to identify prospective properties that a consumer may be interested in purchasing. All information is believed to be reliable but is not guaranteed and should be independently verified.
Based on information submitted to the MLS GRID as of 2026-07-21 09:59 PM UTC. All data is obtained from various sources and may not have been verified by broker or MLS GRID. Supplied Open House Information is subject to change without notice. All information should be independently reviewed and verified for accuracy. Properties may or may not be listed by the office/agent presenting the information.
Copyright © 2026 Metropolitan Indianapolis Board of REALTORS®. All rights reserved.