Save
Ask
Tour
Hide
Share
$10,975,000
44 Days On Site

4430 Elmscott Ridge
Zionsville, IN 46077

For Sale|Single Family Residence|Active
5
Beds
10
Total Baths
6
Full Baths
4
Partial Baths
11,398
SqFt
$963
/SqFt
2026
Built
Subdivision:
Holliday Farms
County:
Boone
Listing courtesy of The Agency Indy (317) 741-0861

Due to the health concerns created by Coronavirus we are offering personal 1-1 online video walkthough tours where possible.

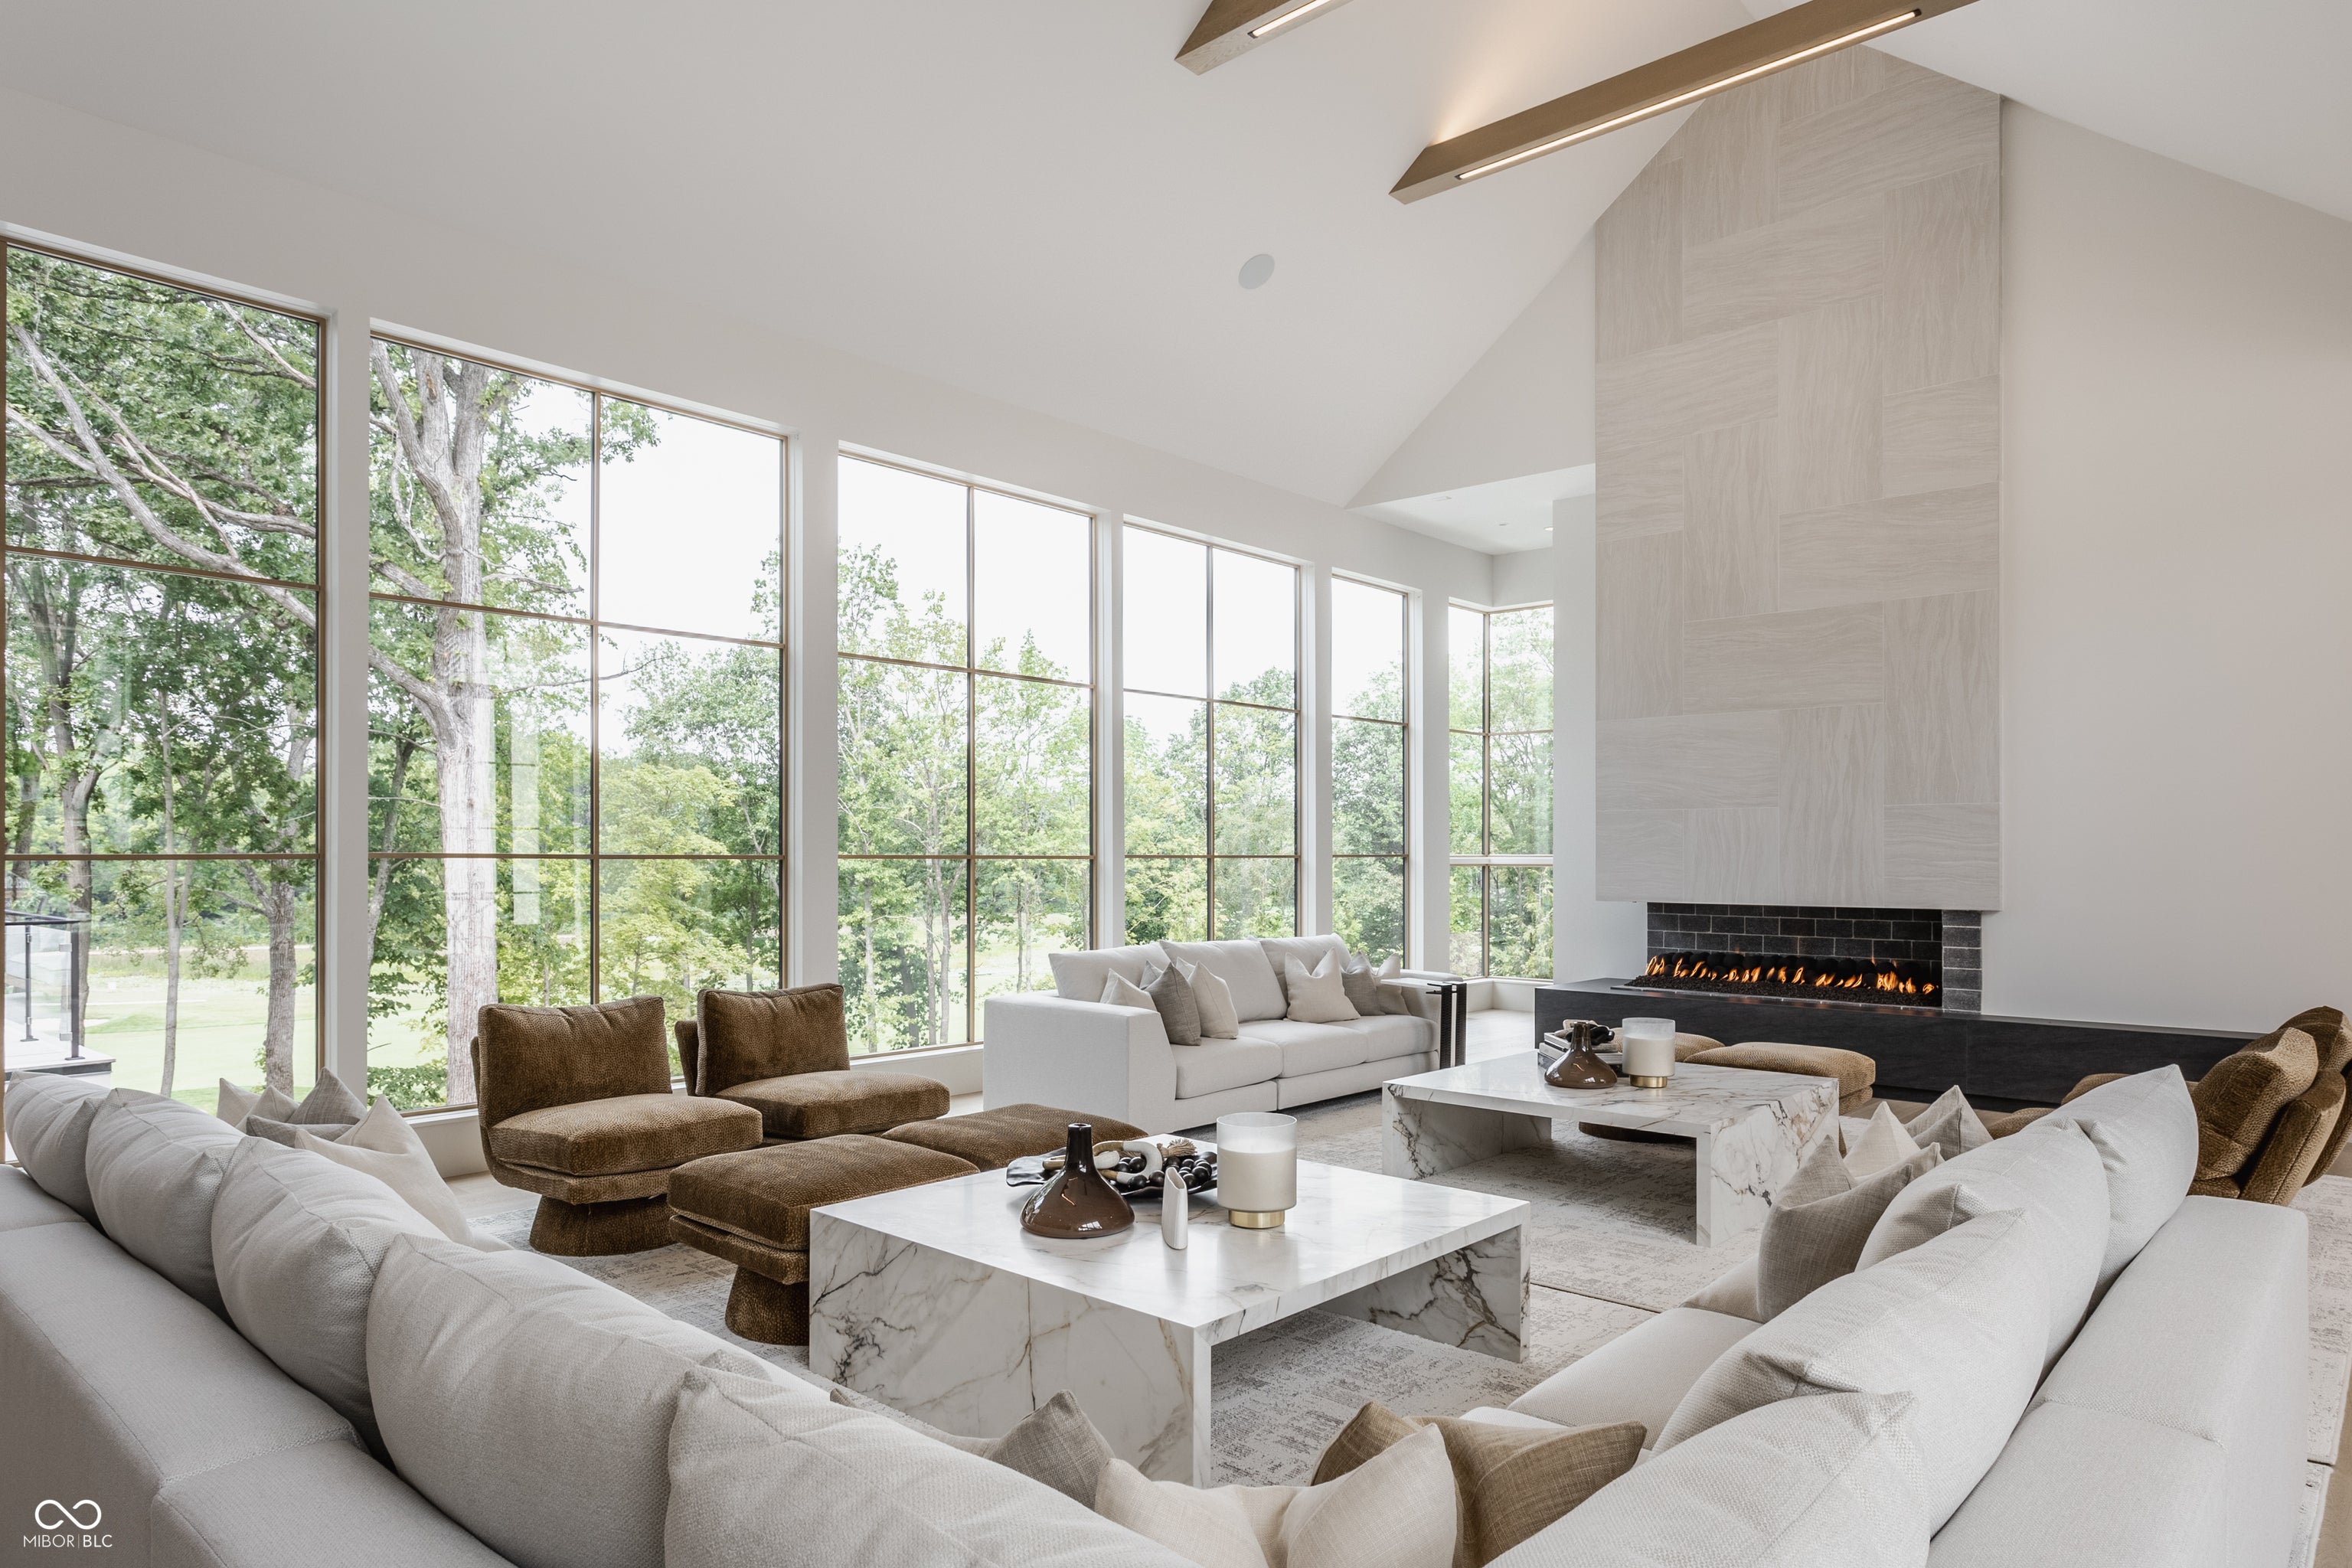
4430 Elmscott Ridge4430 Elmscott Ridge4430 Elmscott Ridge4430 Elmscott Ridge
Save
Ask
Tour
Hide
Share

Built by Scott Bates Custom Homes as the 2026 Indianapolis Monthly Dream Home, The Reverie is a once-in-a-generation estate set on a secluded ridgeline above the 7th fairway of the Pete Dye-designed Holliday Farms championship golf course. This masterpiece spans 11,366-SF of considered, layered luxury. Soaring architecture by Goldberg Design Group meets warm organic materials across 5-suites, 10-baths, and 3 levels-anchored by a dedicated in-home spa and water circuit for an everyday nervous-system reset. A showstopping Doca and Gaggenau kitchen, custom water features, and a 20' entertainment wall define the interior. Outside, phantom screens, integrated heating, and a resort-caliber pool and spa engineer a four-season outdoor retreat. Curated and furnished by Dare 2 Design and delivered completely move-in ready-a fully realized vision from the moment you arrive. The fairway at dawn. The pool by afternoon. This is life at The Reverie.

Save
Ask
Tour
Hide
Share
Listing Snapshot
Price 
$10,975,000
Days On Site 
44 Days
Bedrooms 
5
Inside Area (SqFt) 
11,398 sqft
Total Baths 
10
Full Baths 
6
Partial Baths 
4
Lot Size 
1.03 Acres
Year Built 
2026
MLS® Number 
22103488
Status 
Active
Property Tax 
N/A
HOA/Condo/Coop Fees 
$139.17 monthly
Sq Ft Source 
Builder
Friends & Family
Recent Activity
a week agoStatus changed to Active
a week agoListing updated with changes from the MLS®
a month agoListing first seen on site
General Features
Acres 
1.03
Garage 
Yes
Garage Spaces 
4
Levels 
Two
Parking 
Attached
Property Condition 
New Construction
Property Sub Type 
Single Family Residence
Security 
Gated Community
SqFt Below 
3918
SqFt Total 
12705
Style 
Other
Water Source 
Public
Interior Features
Appliances 
FreezerGas CooktopDishwasherDryerDisposalMicrowaveDouble OvenRange HoodRefrigeratorBar FridgeFree-Standing FreezerIce MakerWasherWine Cooler
Basement 
DaylightWalk-Out Access
Cooling 
Central Air
Fireplace 
Yes
Fireplace Features 
BasementDining RoomGreat RoomOutside
Fireplaces 
5
Flooring 
Hardwood
Heating 
Forced AirNatural Gas
Interior 
Breakfast BarKitchen IslandEntrance FoyerPantrySaunaStorageWalk-In Closet(s)Wet Bar
Laundry Features 
Main LevelUpper LevelIn Basement
Main Level Bedrooms 
2
Spa 
Yes
Save
Ask
Tour
Hide
Share
Exterior Features
Construction Details 
StoneStucco
Exterior 
BalconyGas GrillLightingFire Pit
Lot Features 
Near Golf CourseOn Golf CourseWaterfront
Patio And Porch 
CoveredDeckScreened
Pool Features 
In GroundOutdoor PoolSalt Water
Private Pool 
Yes
Spa 
Yes
Spa Features 
In Ground
View 
Golf CoursePondTrees/Woods
Waterfront 
Yes
Waterfront Features 
Pond
Waterview 
Golf CoursePondTrees/Woods
Community Features
Association Amenities 
MaintenanceSnow RemovalTrash
Association Dues 
1670
Community Features 
Gated
HOA Fee Frequency 
Annually
Horse Property 
None
MLS Area 
601 - Boone - Eagle
School District 
Zionsville Community Schools
Township 
Eagle
Schools
School District
Zionsville Community Schools
Elementary School
Zionsville Pleasant View Elem Sch
Middle School
Zionsville Middle School
High School
Zionsville Community High School
Listing courtesy of The Agency Indy (317) 741-0861


Listings courtesy of Metropolitan Indianapolis Board of REALTORS® as distributed by MLS GRID. All information is provided exclusively for consumers’ personal, non-commercial use, and may not be used for any purpose other than to identify prospective properties that a consumer may be interested in purchasing. All information is believed to be reliable but is not guaranteed and should be independently verified.

Based on information submitted to the MLS GRID as of 2026-08-22 07:14 PM UTC. All data is obtained from various sources and may not have been verified by broker or MLS GRID. Supplied Open House Information is subject to change without notice. All information should be independently reviewed and verified for accuracy. Properties may or may not be listed by the office/agent presenting the information.

Copyright © 2026 Metropolitan Indianapolis Board of REALTORS®. All rights reserved.

Neighborhood & Commute
Source: Walkscore
Disclosure: Community information and market data powered by Constellation Data Labs. Information is deemed reliable but not guaranteed.
Save
Ask
Tour
Hide
Share