



9760 Oakgrove DrivePendleton, IN 46064
Due to the health concerns created by Coronavirus we are offering personal 1-1 online video walkthough tours where possible.
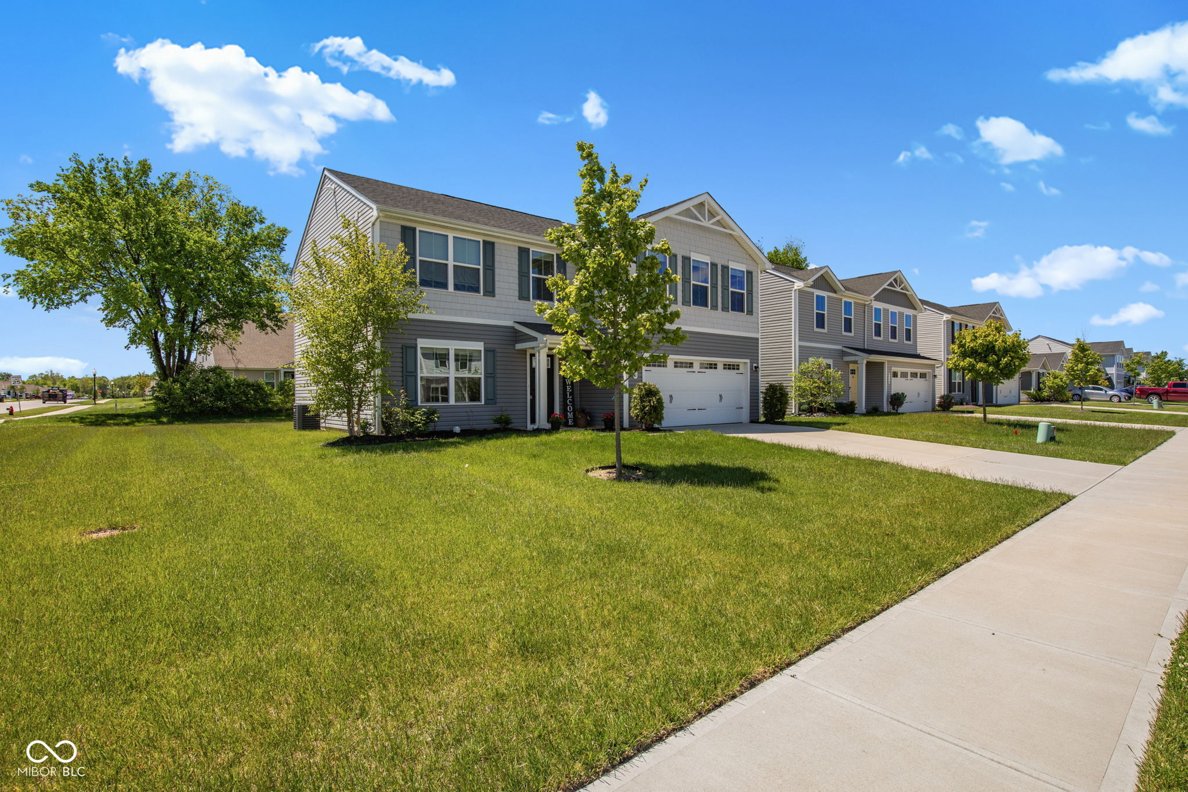
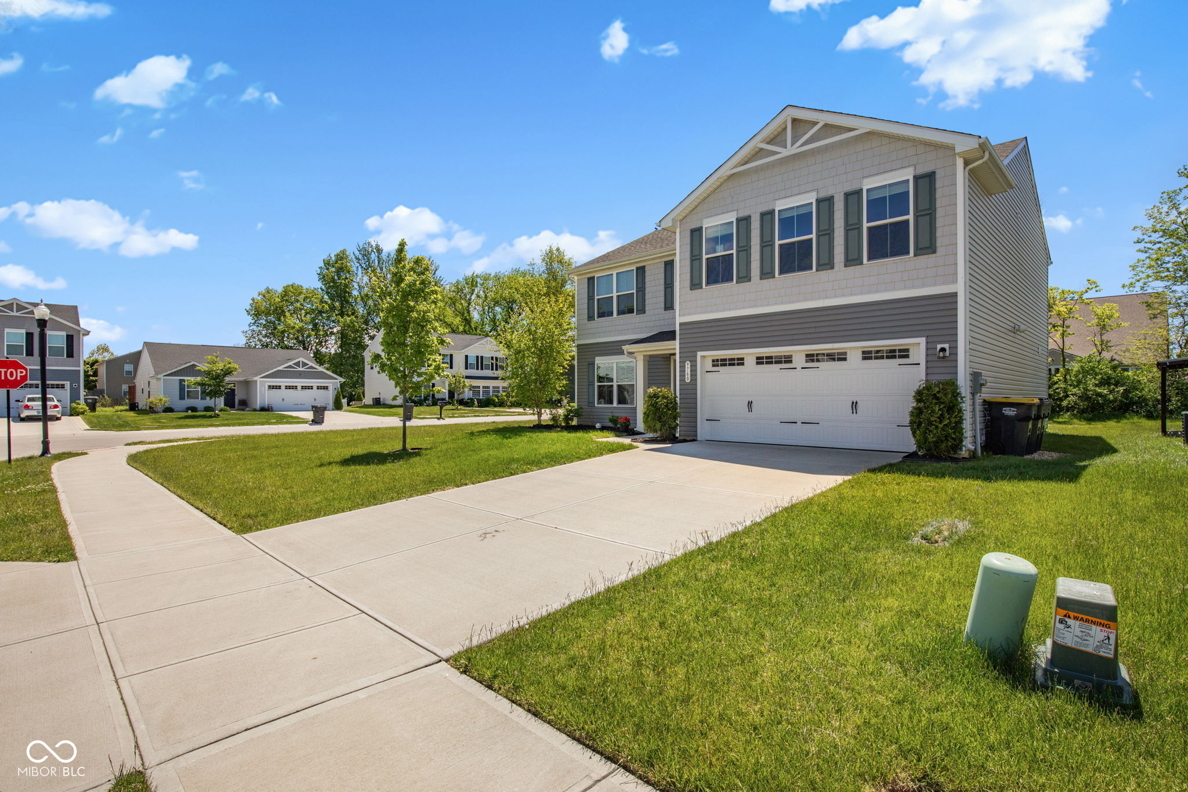
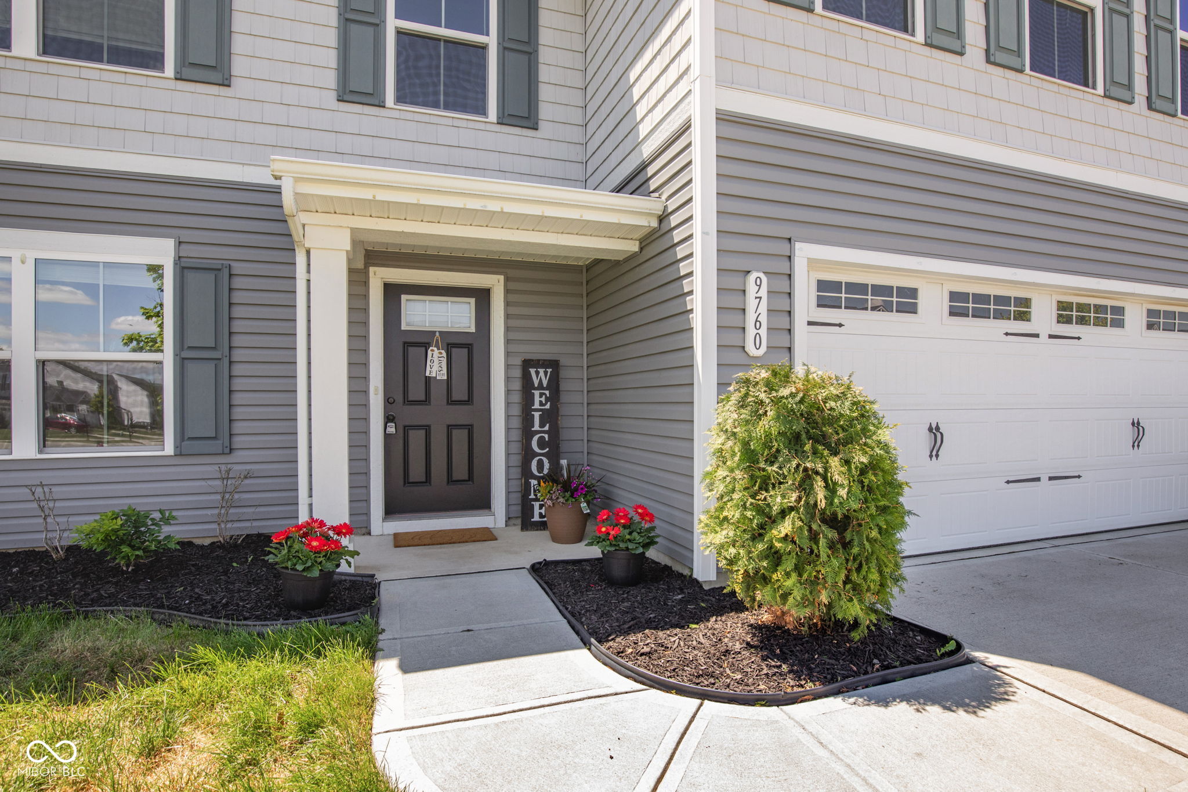
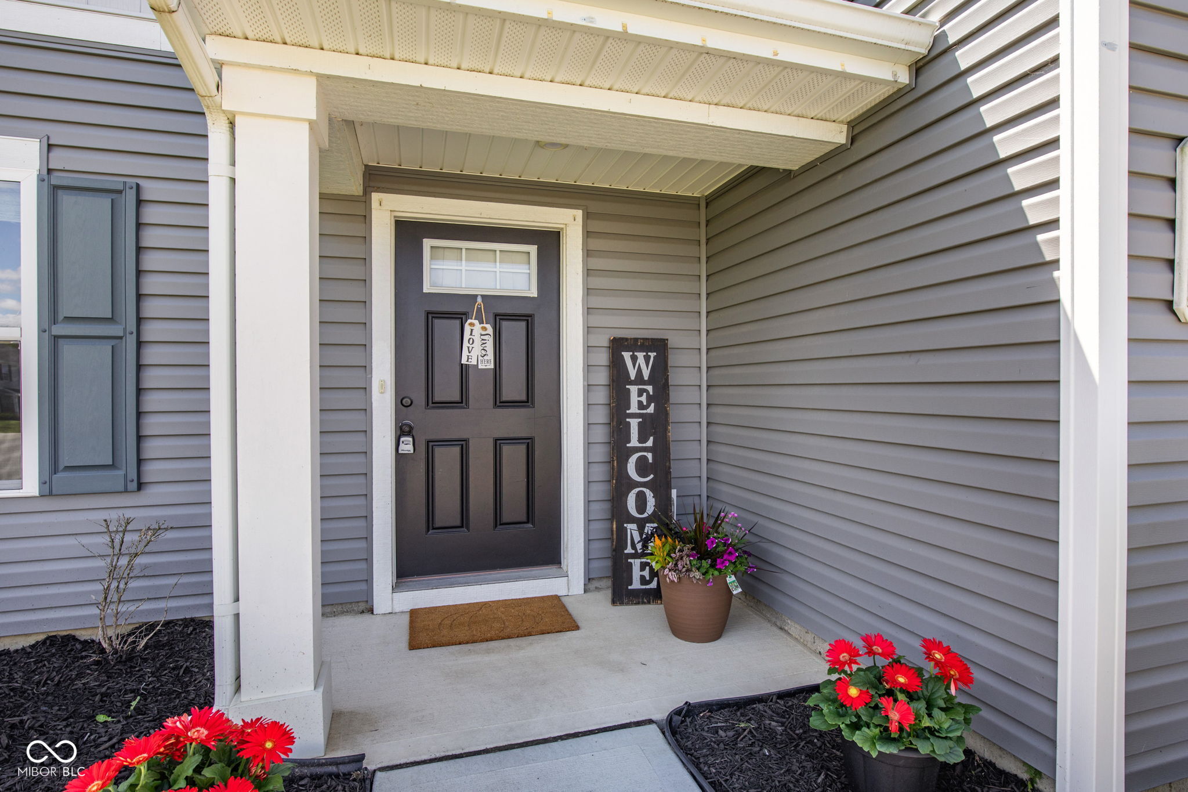
Welcome to this beautiful east-facing home located on a huge corner lot! This stunning home features tons of upgrades throughout and offers one of the largest floor plans in the neighborhood with 2,203 sq ft. The spacious L-shaped main level features luxury vinyl plank flooring throughout, a large family room with an upgraded entertainment wall and elegant chandelier, and a study with a beautiful accent wall and chandelier. The gourmet eat-in kitchen is a chef's dream, showcasing a huge center island with seating space for bar stools, stunning white granite countertops, stylish tile backsplash, upgraded gold cabinet hardware, stainless steel appliances, and a seller-added exhaust hood. The dining area also features a beautiful chandelier, creating a warm and elegant space for gatherings. The main floor also includes a convenient powder bath. Upstairs, you will find a spacious primary suite featuring a beautiful en-suite bath and two walk-in closets. The upper level also offers a large loft perfect for a home office or playroom, three additional bedrooms, another full bath, and a laundry room with washer and dryer included. Additional upgrades include modern chandeliers and light fixtures throughout the home. The garage features durable polyurea epoxy-style flooring for a clean and polished look. Step outside to enjoy the huge backyard with a large patio, perfect for entertaining family and friends. Conveniently located just minutes from I-69, Hamilton Town Center, shopping, dining, and more. Do not miss this opportunity to own this beautiful move-in ready home!
| 4 weeks ago | Price changed to $364,900 | |
| 4 weeks ago | Listing updated with changes from the MLS® | |
| 2 months ago | Listing first seen on site |

Listings courtesy of Metropolitan Indianapolis Board of REALTORS® as distributed by MLS GRID. All information is provided exclusively for consumers’ personal, non-commercial use, and may not be used for any purpose other than to identify prospective properties that a consumer may be interested in purchasing. All information is believed to be reliable but is not guaranteed and should be independently verified.
Based on information submitted to the MLS GRID as of 2026-07-26 04:08 AM UTC. All data is obtained from various sources and may not have been verified by broker or MLS GRID. Supplied Open House Information is subject to change without notice. All information should be independently reviewed and verified for accuracy. Properties may or may not be listed by the office/agent presenting the information.
Copyright © 2026 Metropolitan Indianapolis Board of REALTORS®. All rights reserved.