



68 Stonybrook DriveBrownsburg, IN 46112
Due to the health concerns created by Coronavirus we are offering personal 1-1 online video walkthough tours where possible.
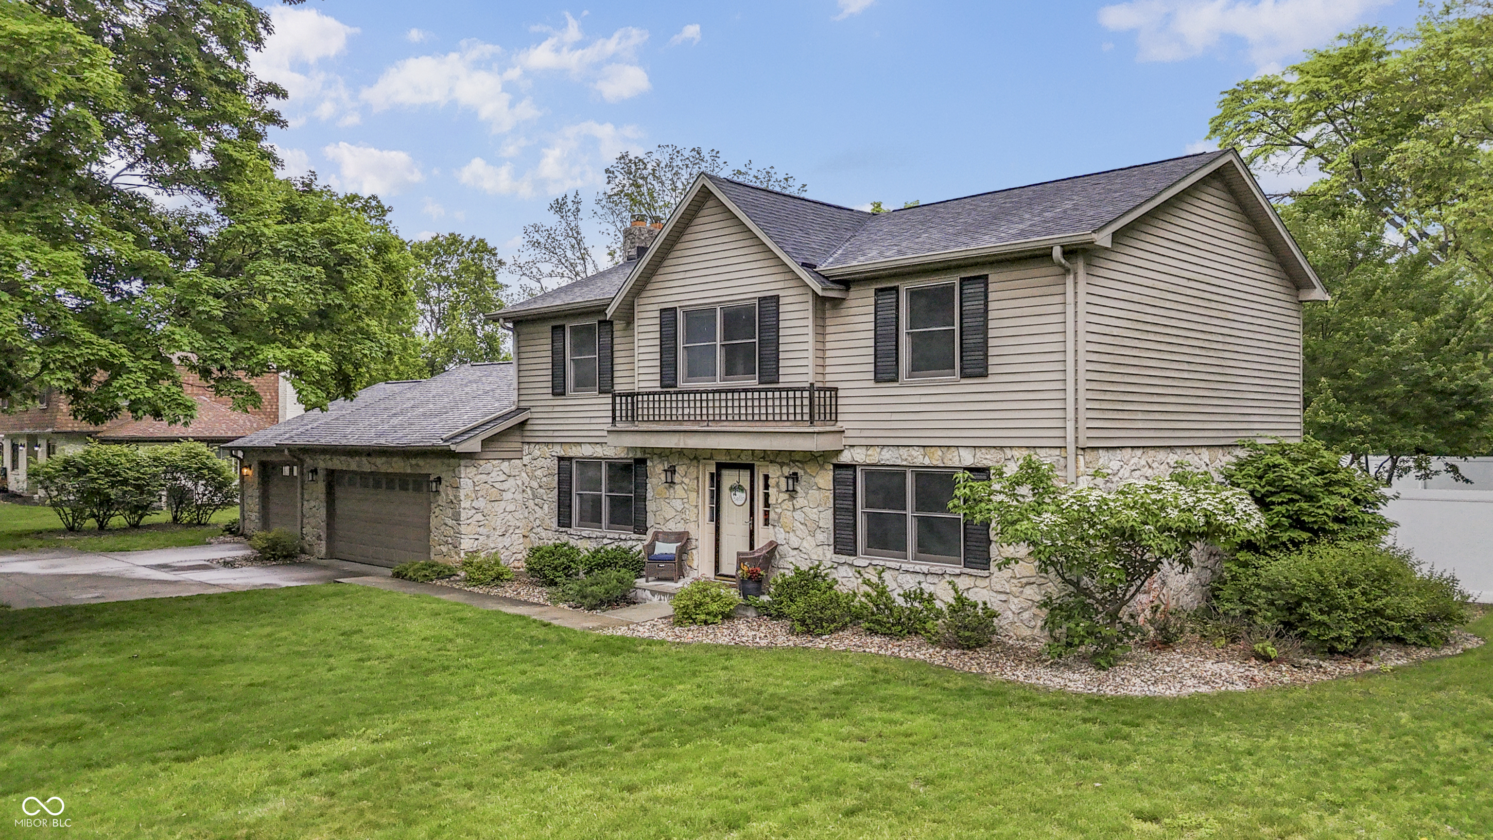
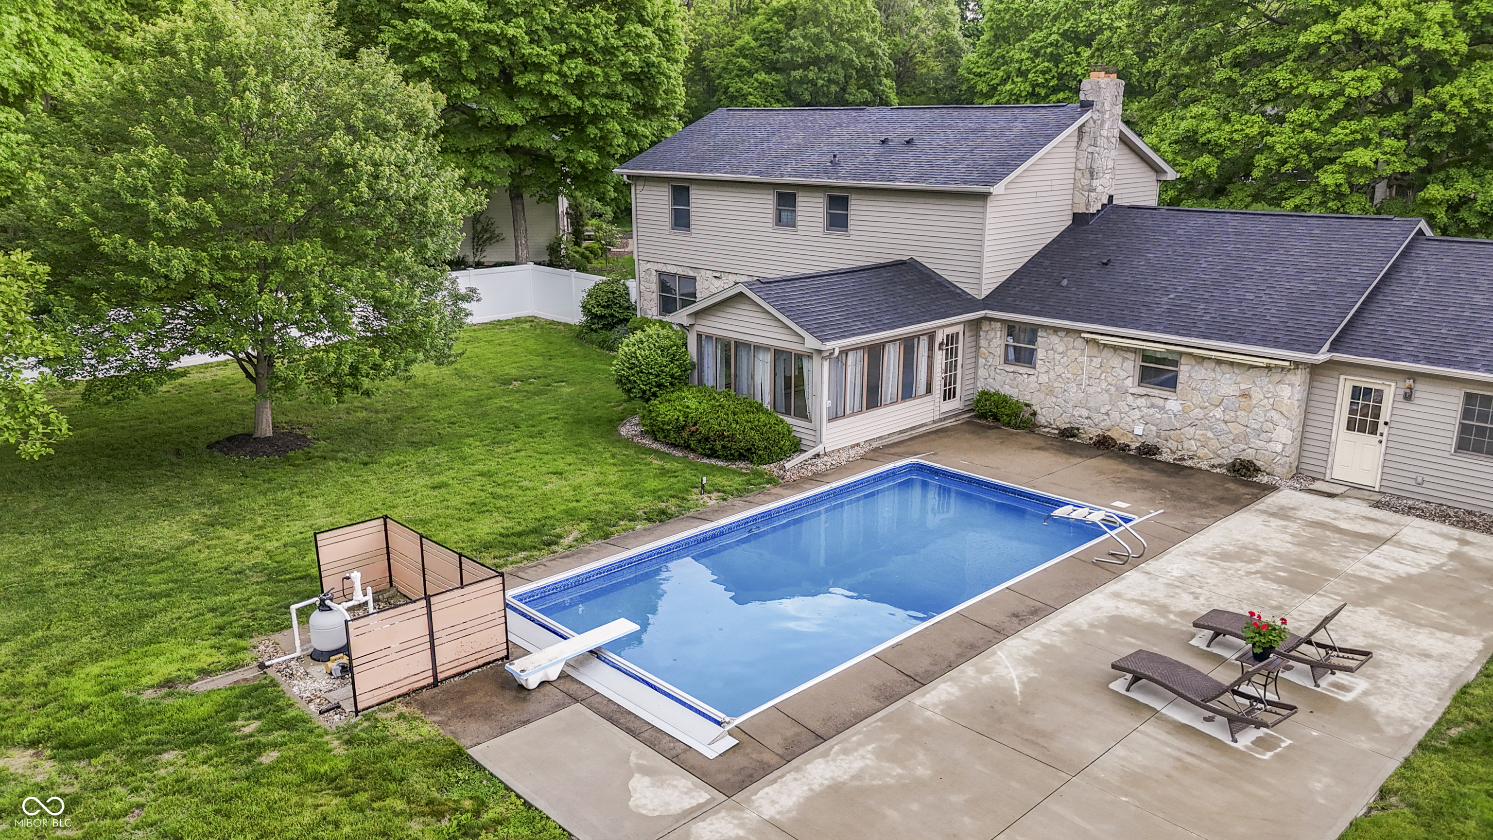

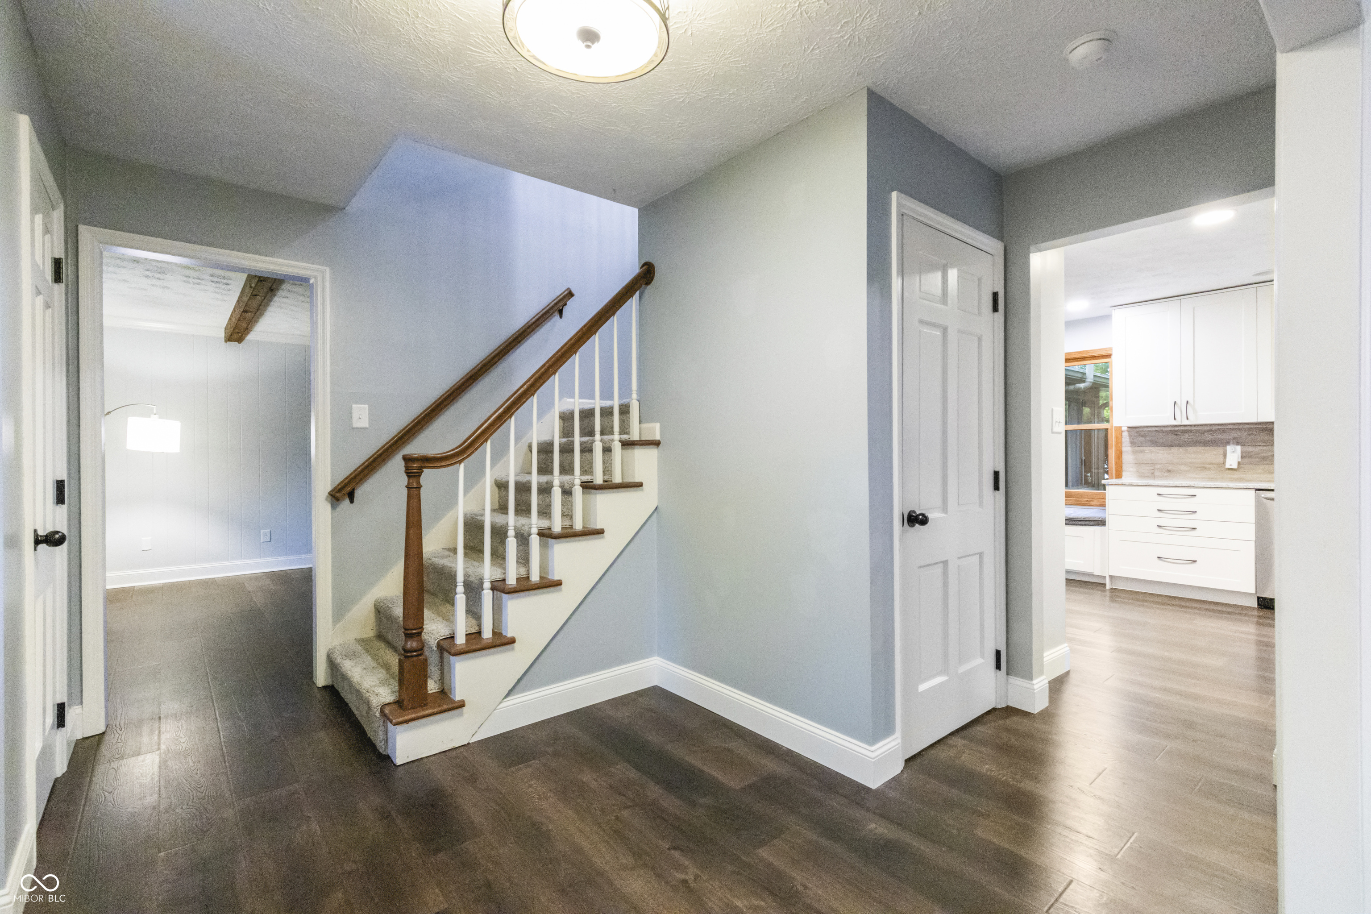
Move right in and enjoy your pool this summer! This home has been updated from top to bottom and is ready for it's new owner. The main level welcomes you with a formal living room, breakfast room and spacious, updated kitchen, along with a cozy family room featuring a stone fireplace and overhead beams, a half bathroom, and a large laundry room. The 3-season sun room overlooks the inground pool, open patio entertaining space, and privacy fenced backyard. The finished basement is the perfect spot for a theater room or game room. Upstairs you'll find 4 bedrooms with hardwood floors and 2 updated full bathrooms. The 3-car garage is oversized and includes plenty of space for a workshop and storage. All the work in this home has been done for you with a new roof, flooring, paint, bathrooms, kitchen, appliances, water heater, etc. This established neighborhood and quiet cul-de-sac are sure to please. The location allows for easy walks to the park, convenient access to all Hendricks County amenities, as well convenient interstate access. The mature trees and spacious lots give a suburban, park-like feel to the neighborhood. Immediate possession is available.
| 2 weeks ago | Status changed to Pending | |
| 2 weeks ago | Listing updated with changes from the MLS® | |
| 2 weeks ago | Listing first seen on site |

Listings courtesy of Metropolitan Indianapolis Board of REALTORS® as distributed by MLS GRID. All information is provided exclusively for consumers’ personal, non-commercial use, and may not be used for any purpose other than to identify prospective properties that a consumer may be interested in purchasing. All information is believed to be reliable but is not guaranteed and should be independently verified.
Based on information submitted to the MLS GRID as of 2026-05-29 02:42 PM UTC. All data is obtained from various sources and may not have been verified by broker or MLS GRID. Supplied Open House Information is subject to change without notice. All information should be independently reviewed and verified for accuracy. Properties may or may not be listed by the office/agent presenting the information.
Copyright © 2026 Metropolitan Indianapolis Board of REALTORS®. All rights reserved.