



1805 Beaufain StreetCarmel, IN 46032
Due to the health concerns created by Coronavirus we are offering personal 1-1 online video walkthough tours where possible.
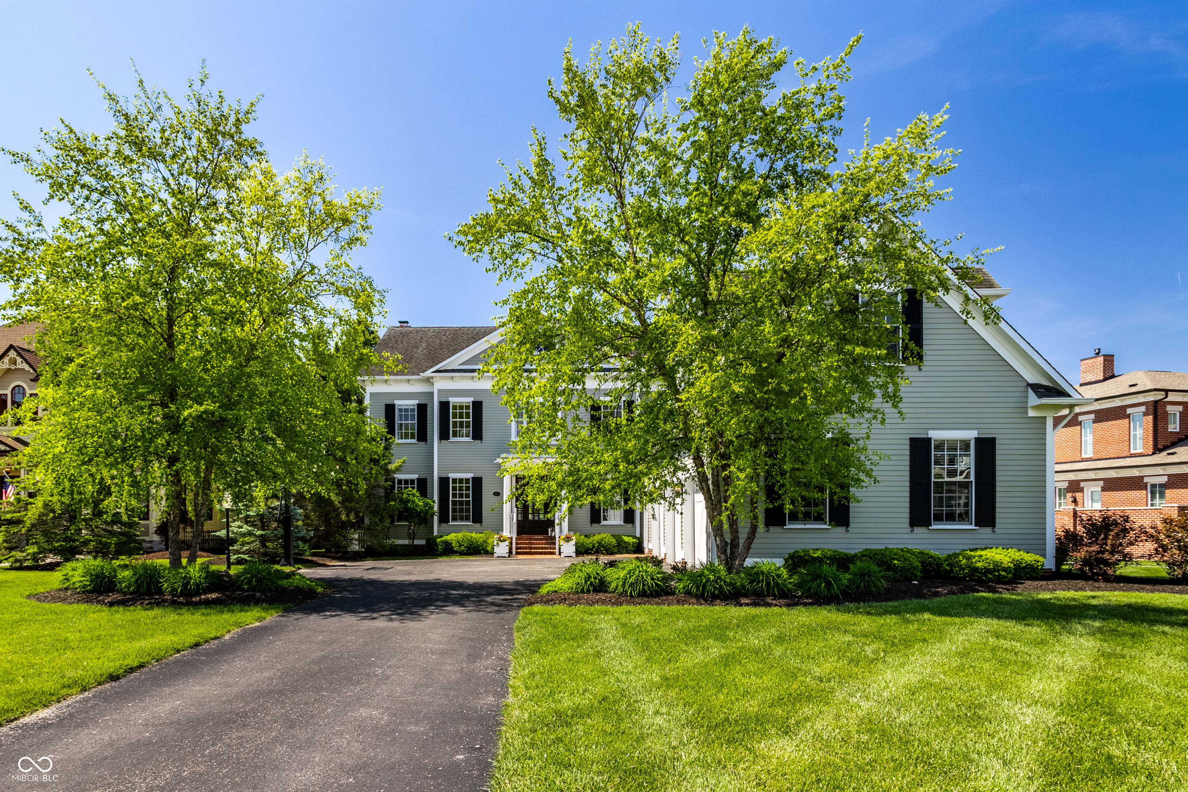
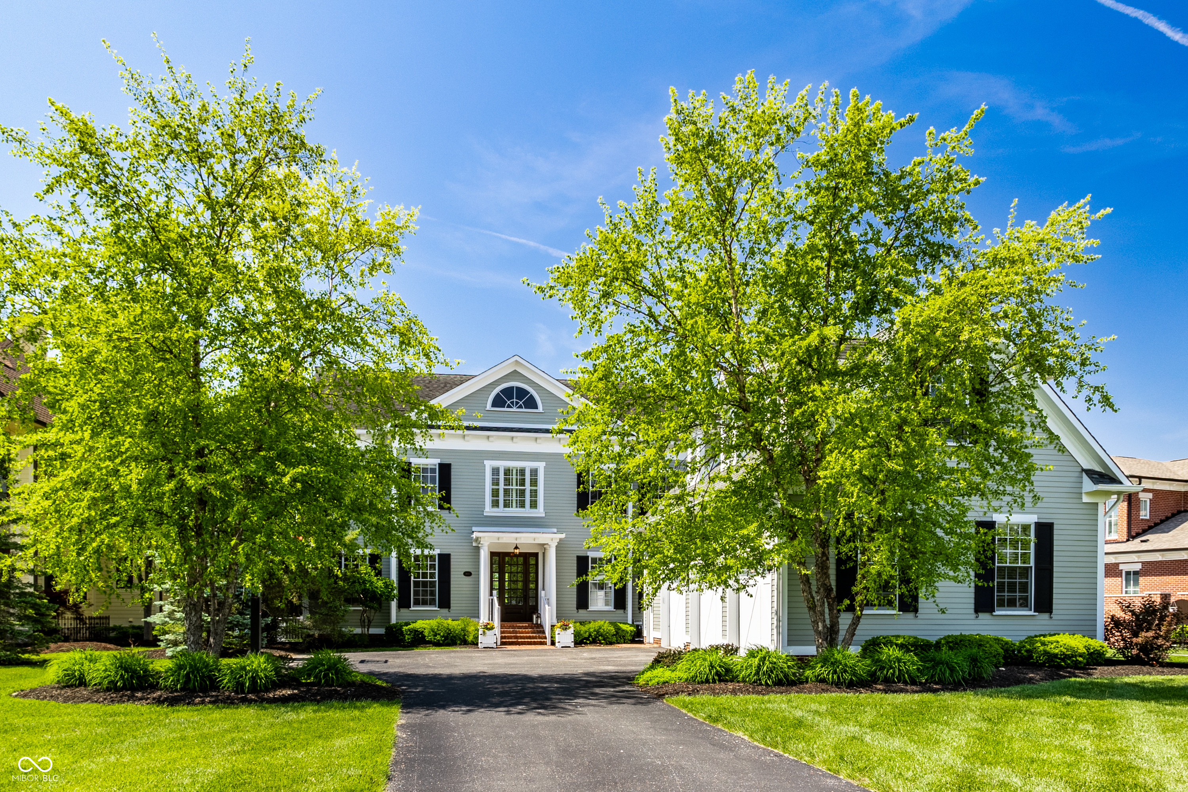
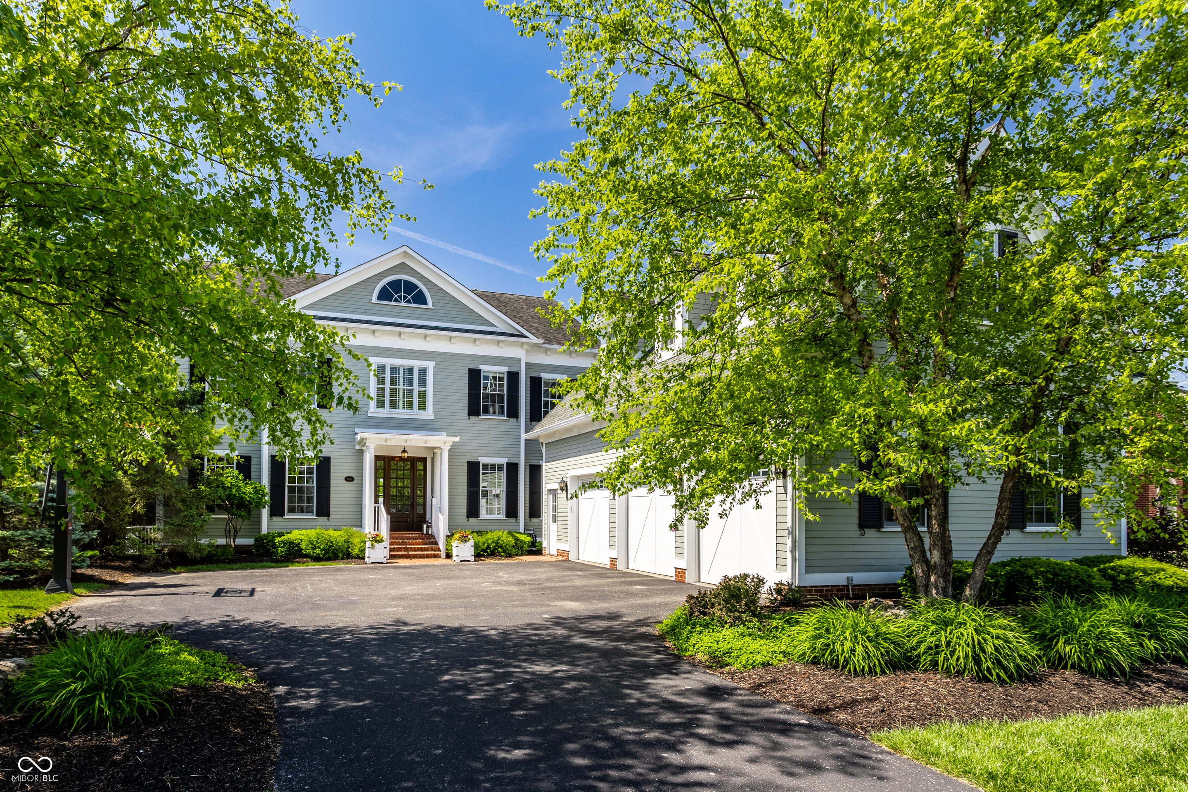
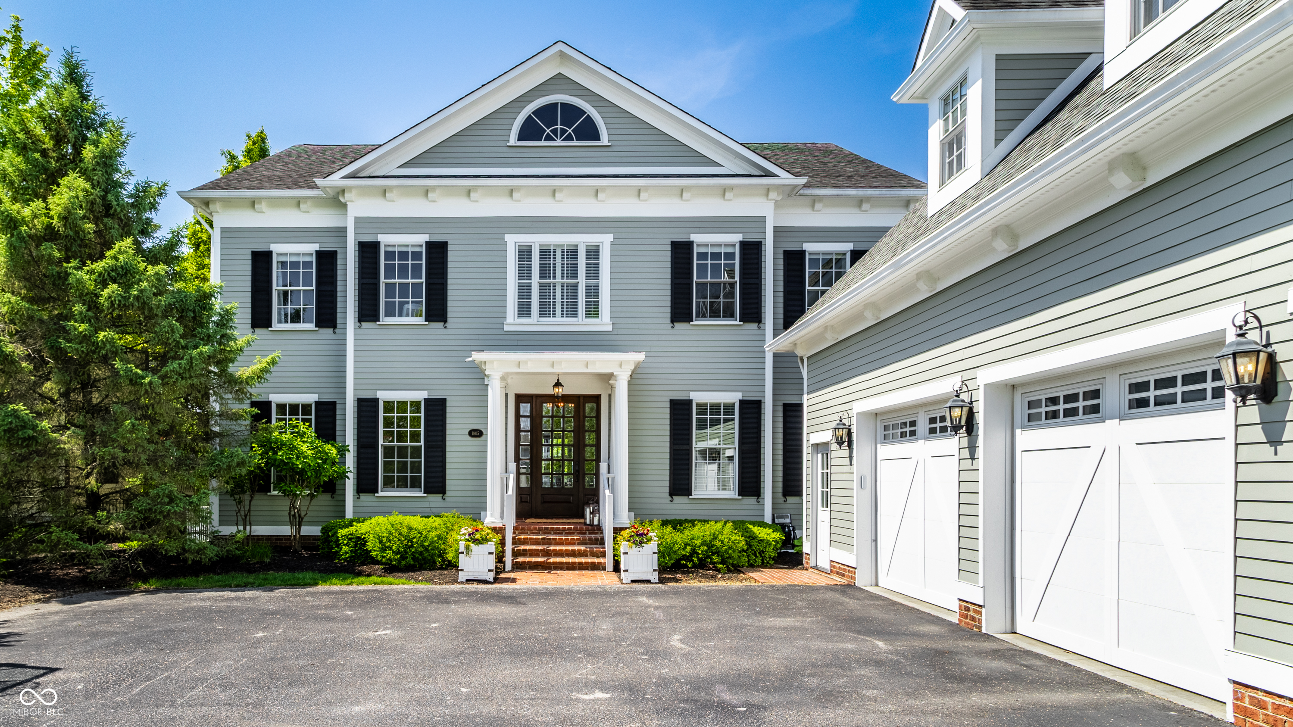
Masterfully designed and impeccably appointed, this extraordinary modern four-square residence offers a refined blend of timeless architecture and elevated contemporary living. A light-filled interior showcases sophisticated designer finishes, new premium flooring throughout, and custom architectural woodwork that enhances nearly every ceiling and wall. Designed for both grand entertaining and effortless daily living, the gourmet chef's kitchen is a true showpiece, featuring a suite of high-end appliances, expansive granite countertops, a substantial center island, and seamless flow into the great room and informal dining area, creating an inviting yet elegant gathering space. For more formal occasions, the exquisite dining room is complemented by a beautifully appointed butler's pantry. Outdoors, a spacious covered terrace overlooks the tranquil pond, offering the perfect setting for al fresco dining, evening cocktails, or quiet moments surrounded by nature. A versatile main-level office-with an adjoining full bath-can easily serve as an additional guest suite. Upstairs, the luxurious primary retreat is a private sanctuary complete with a fireplace, oversized walk-in closet, and spa-inspired bath featuring a soaking tub, expansive walk-in shower, and dual vanities. Additional upper-level bedrooms are generously proportioned and enhanced with custom closet systems. The lower level is designed for recreation and relaxation, featuring a full wet bar, expansive family room with fireplace, recreation area, additional bedroom, and full bath ideal for overnight guests. Completing the home is an exceptional three-car garage with epoxy flooring, abundant storage, and private guest quarters above, offering a spacious bedroom or executive office with a full bath. Offering impeccable craftsmanship, thoughtful design, and stunning views at every turn, this remarkable residence delivers an unparalleled luxury lifestyle.
| 4 weeks ago | Status changed to Pending | |
| 4 weeks ago | Listing updated with changes from the MLS® | |
| 2 months ago | Listing first seen on site |

Listings courtesy of Metropolitan Indianapolis Board of REALTORS® as distributed by MLS GRID. All information is provided exclusively for consumers’ personal, non-commercial use, and may not be used for any purpose other than to identify prospective properties that a consumer may be interested in purchasing. All information is believed to be reliable but is not guaranteed and should be independently verified.
Based on information submitted to the MLS GRID as of 2026-06-30 08:29 PM UTC. All data is obtained from various sources and may not have been verified by broker or MLS GRID. Supplied Open House Information is subject to change without notice. All information should be independently reviewed and verified for accuracy. Properties may or may not be listed by the office/agent presenting the information.
Copyright © 2026 Metropolitan Indianapolis Board of REALTORS®. All rights reserved.