



532 Dorset BoulevardCarmel, IN 46032
Due to the health concerns created by Coronavirus we are offering personal 1-1 online video walkthough tours where possible.
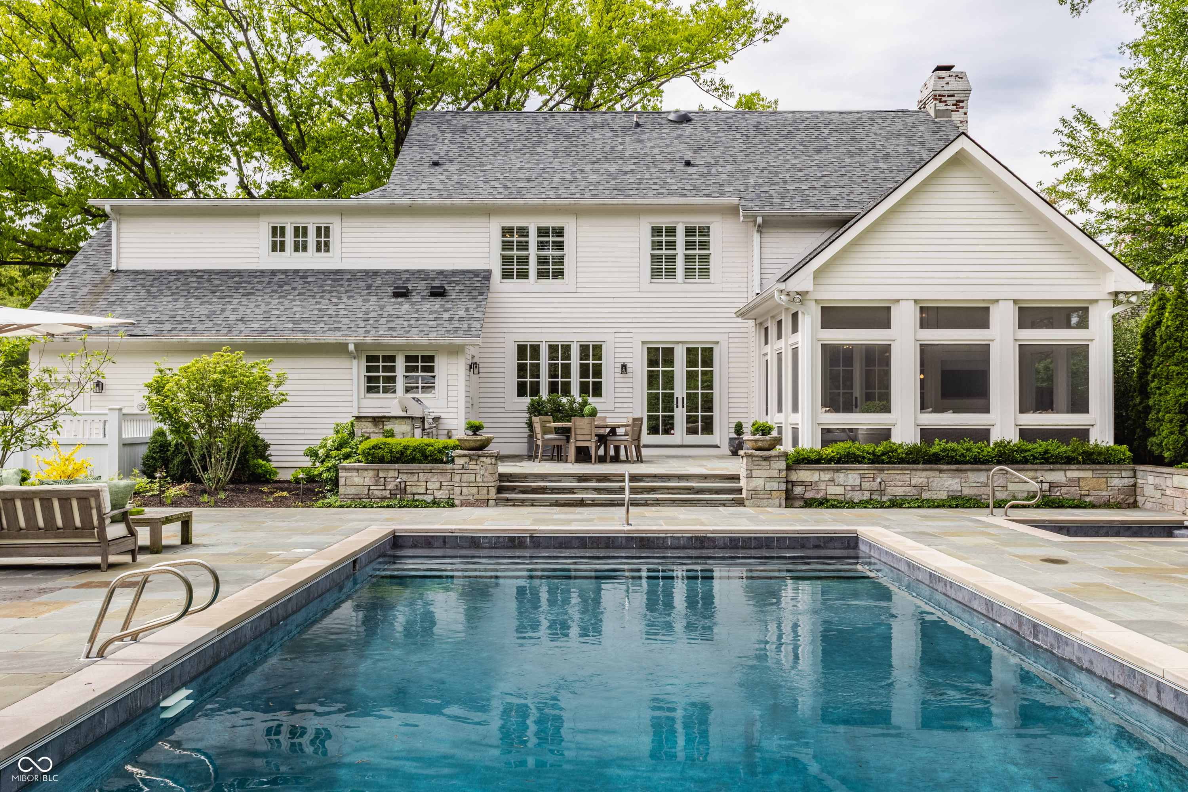
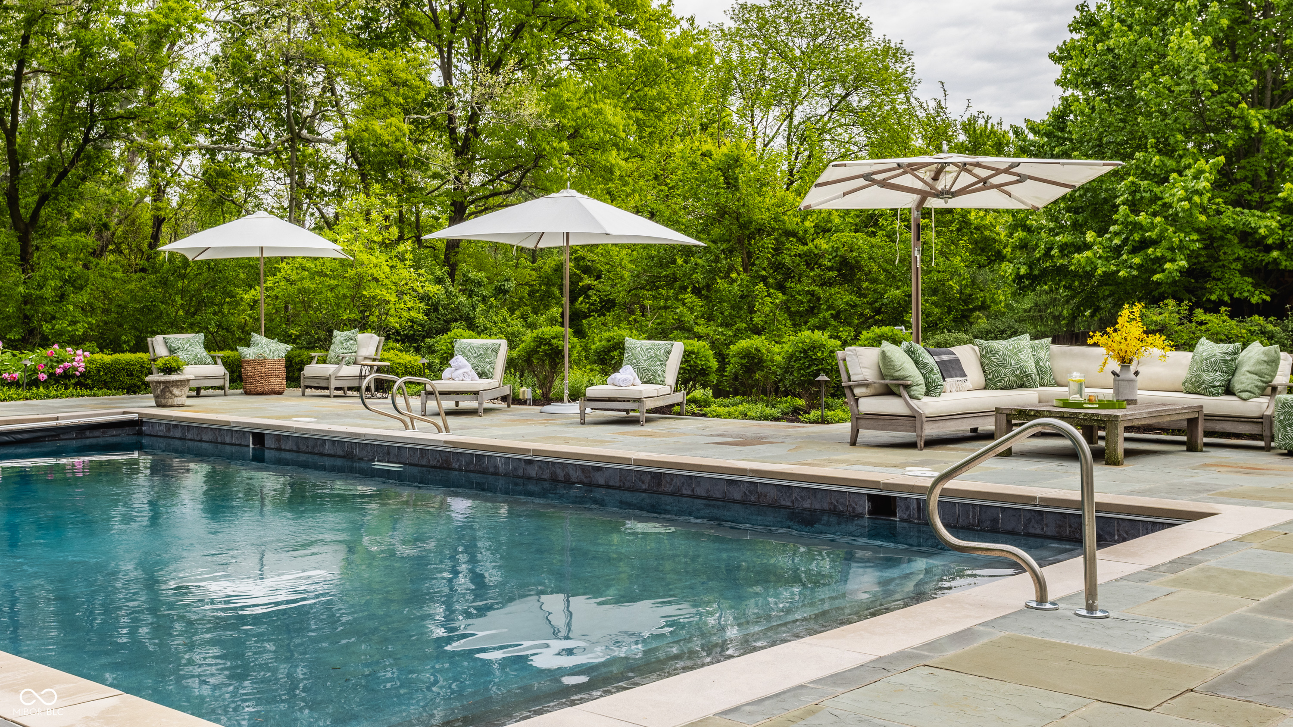
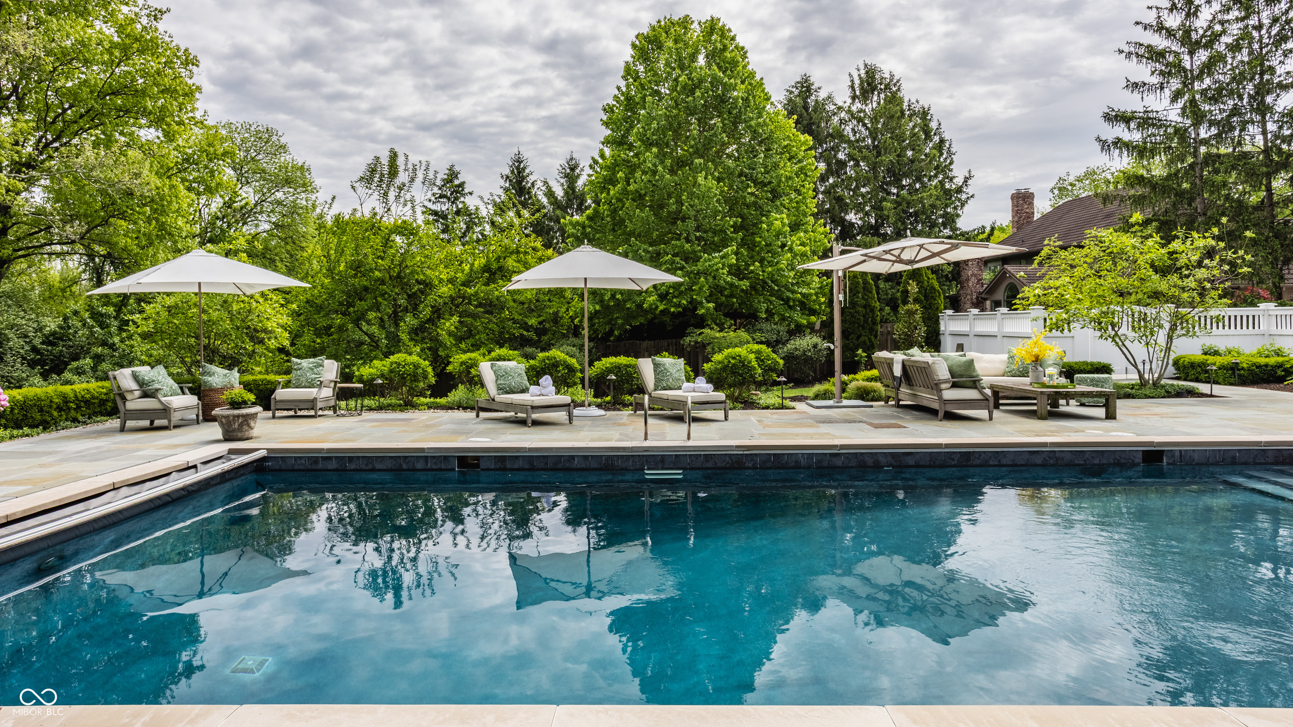
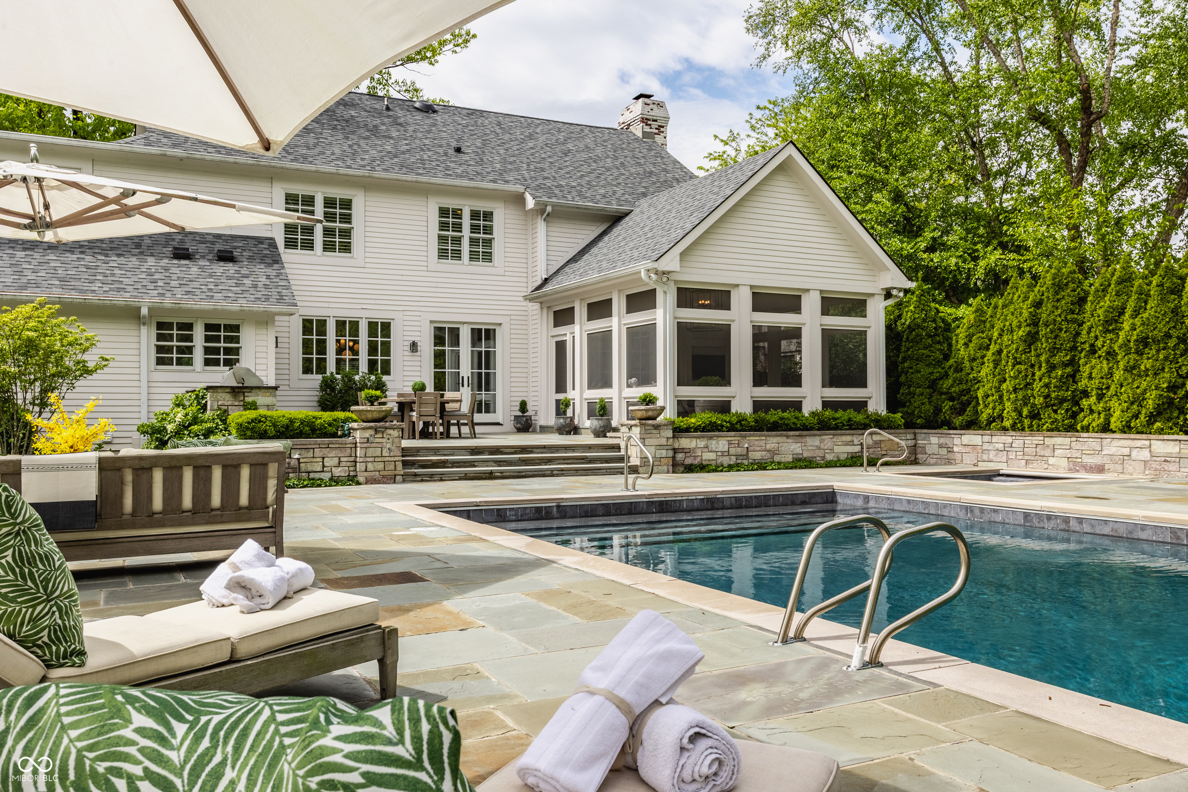
Authentic architecture thoughtfully renovated with high-end finishes, offering resort-style living on an extraordinary deep lot (1.08 acres) with Williams Creek at the rear. Thoughtfully updated while preserving its character, this home stands apart from newer construction with timeless design, exceptional craftsmanship, and warm, inviting spaces throughout. A charming front courtyard welcomes you into a beautifully flowing main level with hardwood floors throughout and an inviting foyer that opens to a circular layout connecting the dining room, kitchen, and living room. The living space features extensive custom built-ins, plantation shutters, new windows, detailed millwork, wood beam accents, and a dramatic stone fireplace that serves as a stunning focal point. The kitchen is the true heart of the home, showcasing marble countertops, a massive center island, custom cabinetry, a built-in oversized hutch with glass fronts, and a 6-burner Thermador range with hood, tile backsplash, and floating shelves. Expansive windows and doors provide incredible natural light and seamless views of the backyard oasis. Upstairs, the primary suite is a luxurious retreat with vaulted ceilings, hardwood floors, built-ins, and a luxury bathroom featuring a double vanity, oversized walk-in shower, soaking tub, and custom California closet system. Upstairs also includes three additional bedrooms, including an en suite with private bath. Outdoor living is unmatched with a screened-in porch featuring soaring arched ceilings and bluestone flooring, opening to a resort-style setting with pool, spa, outdoor kitchen, and professionally landscaped grounds. Additional highlights include a main-level office with fireplace, a renovated lower level with bar and upscale home theater plus rec/play space, an exceptional custom built mudroom with a planner's desk, laundry, and a 3-car garage with additional parking for 8+ vehicles. Truly one-of-a-kind and exceptionally appointed throughout.
| 2 months ago | Status changed to Pending | |
| 2 months ago | Listing updated with changes from the MLS® | |
| 2 months ago | Listing first seen on site |

Listings courtesy of Metropolitan Indianapolis Board of REALTORS® as distributed by MLS GRID. All information is provided exclusively for consumers’ personal, non-commercial use, and may not be used for any purpose other than to identify prospective properties that a consumer may be interested in purchasing. All information is believed to be reliable but is not guaranteed and should be independently verified.
Based on information submitted to the MLS GRID as of 2026-06-30 08:29 PM UTC. All data is obtained from various sources and may not have been verified by broker or MLS GRID. Supplied Open House Information is subject to change without notice. All information should be independently reviewed and verified for accuracy. Properties may or may not be listed by the office/agent presenting the information.
Copyright © 2026 Metropolitan Indianapolis Board of REALTORS®. All rights reserved.