



10701 Harbor Bay DriveFishers, IN 46040
Due to the health concerns created by Coronavirus we are offering personal 1-1 online video walkthough tours where possible.
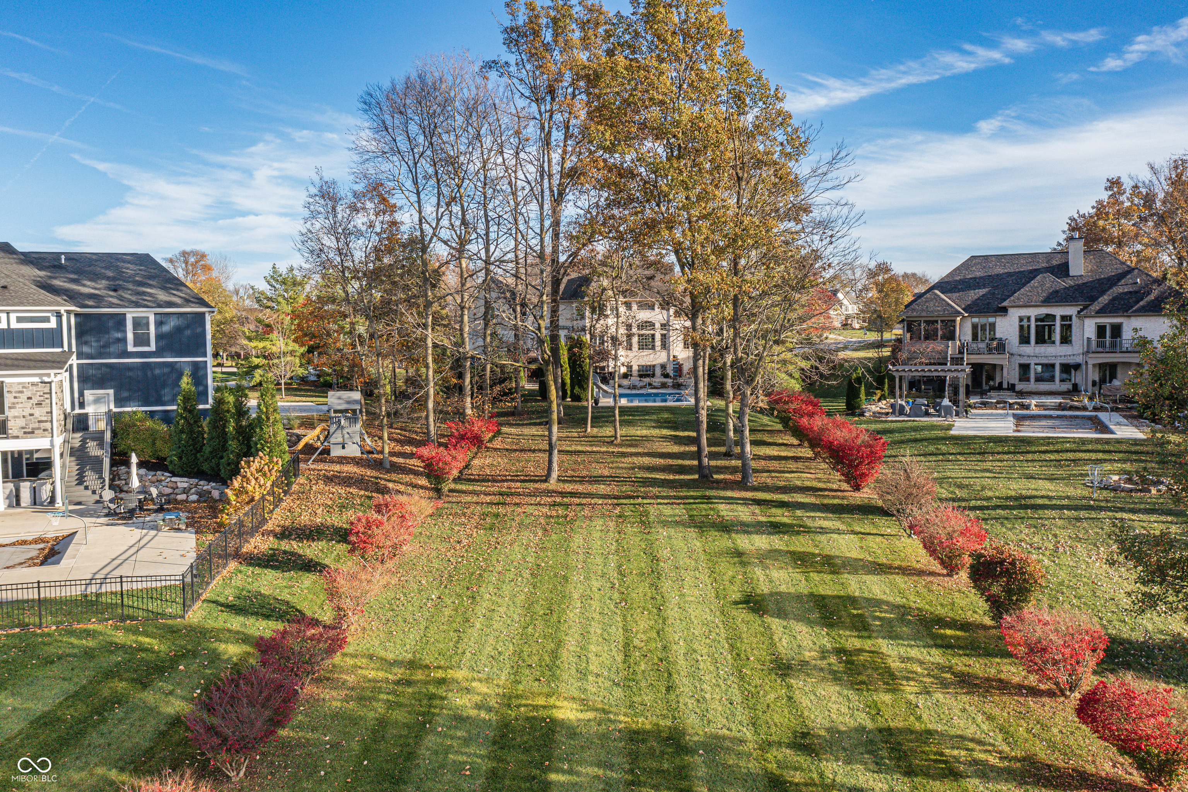
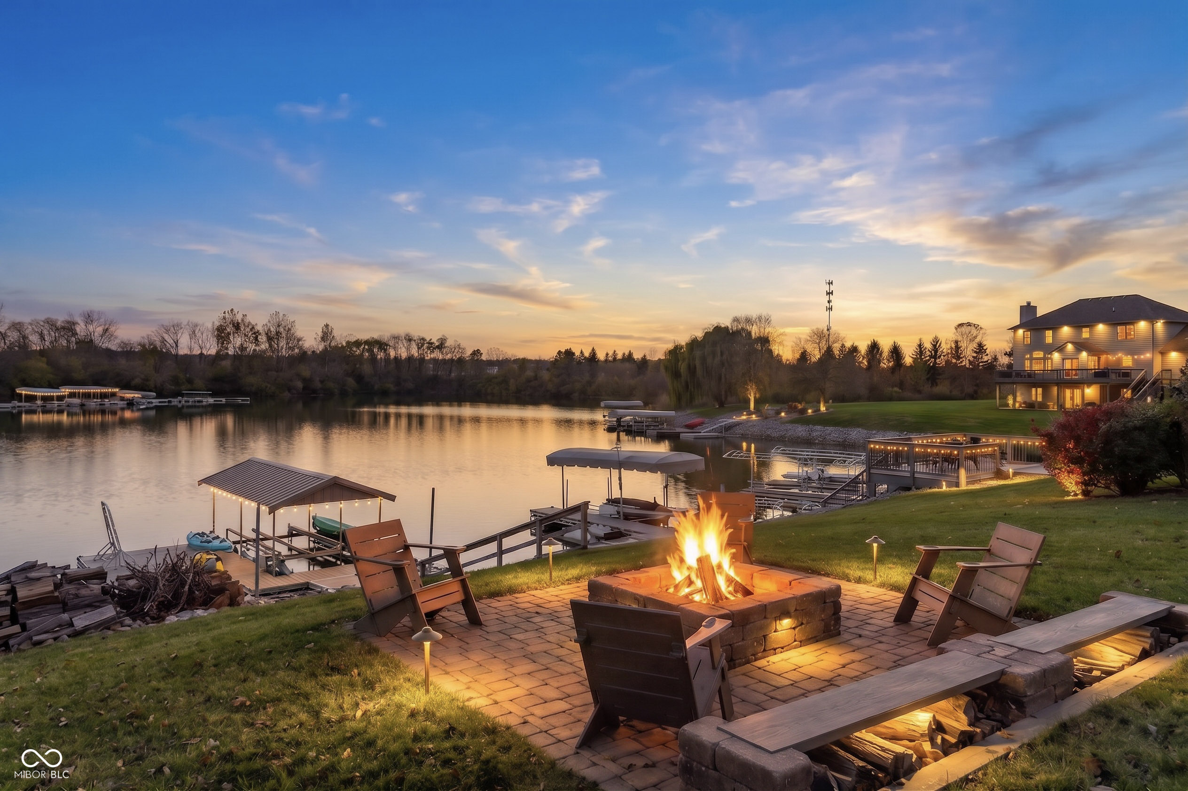
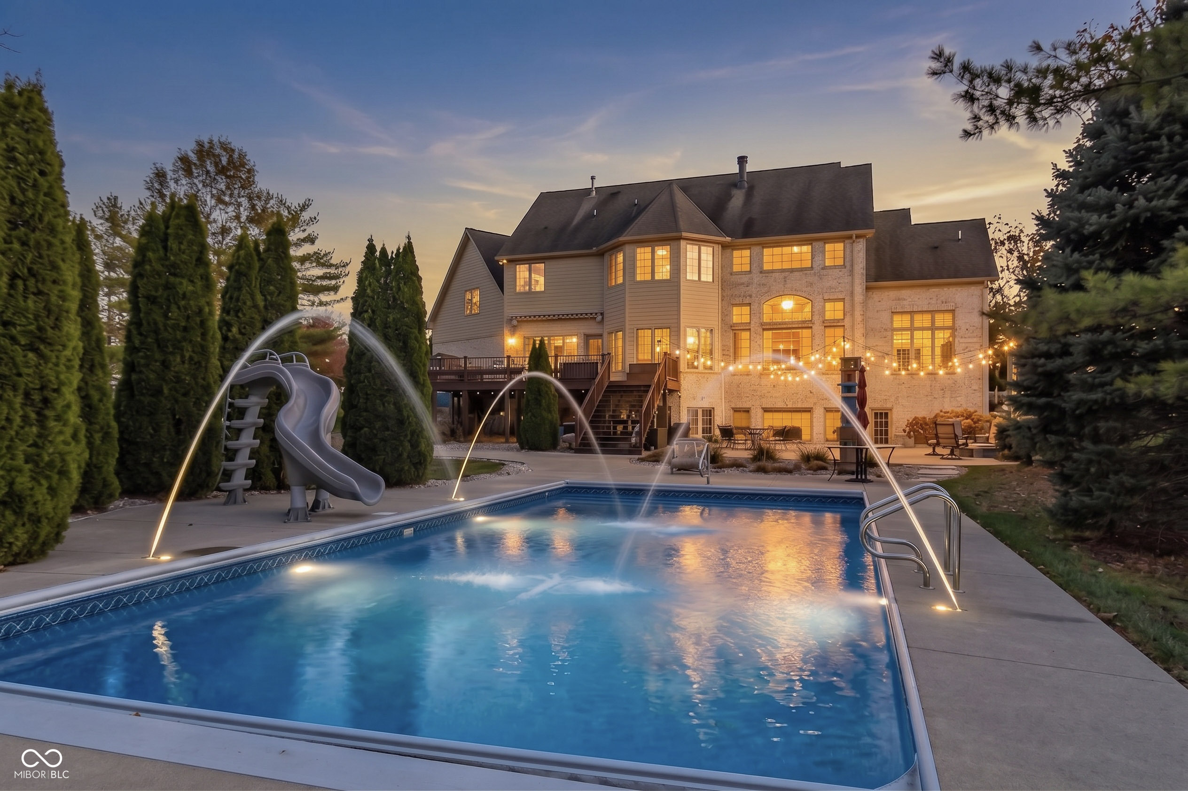
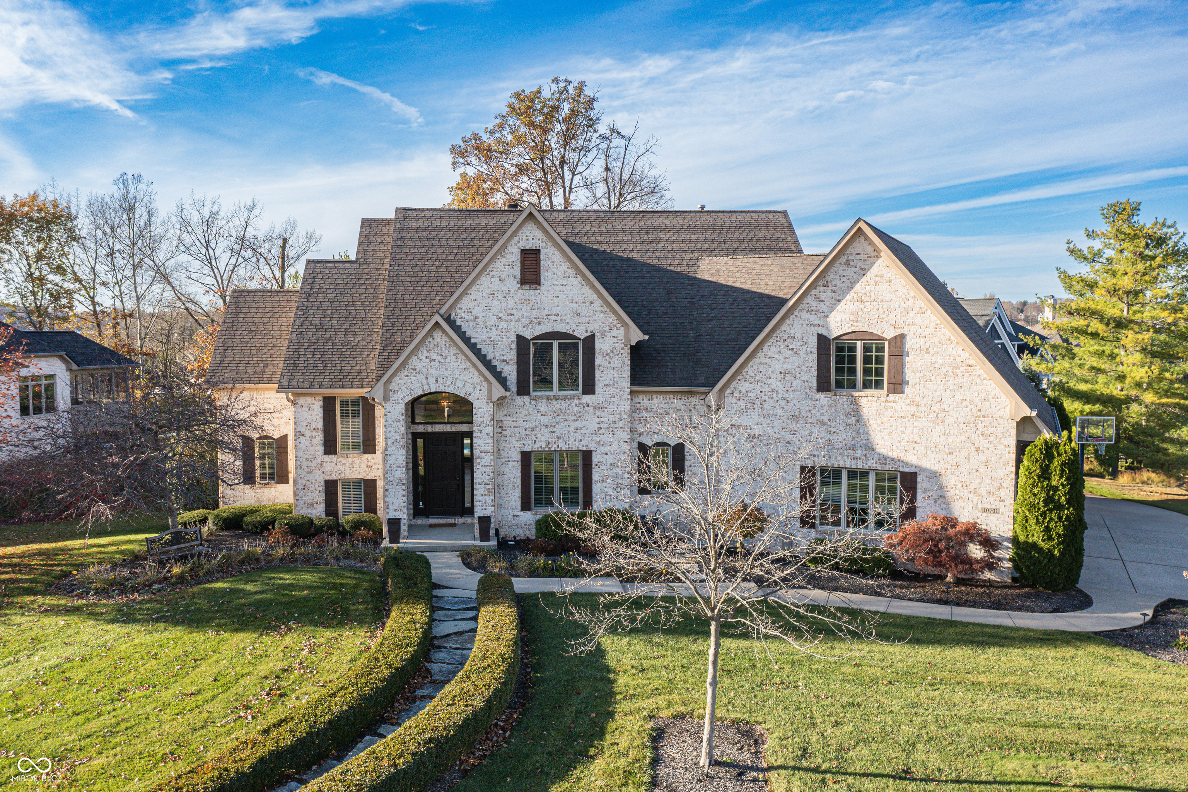
Perfectly positioned on a PRIVATE 1-ACRE WATERFRONT LOT in sought-after Canal Place, this exceptional Geist residence features a BRAND NEW ROOF and offers the ideal blend of everyday comfort and elevated lake living. Situated on a flat lot in a deep water cove, this is a rare and highly desirable setting for boating enthusiasts, offering better water depth and access. With a PRIVATE BOAT DOCK ATTACHED and stunning outdoor amenities, this property is designed to make the most of its setting. The backyard is a true retreat, featuring a heated saltwater pool with slide, expansive deck with retractable awning, TWO built-in firepits, and full irrigation, perfect for entertaining or relaxing while taking in the water views. The pool has been thoughtfully updated with a NEW PUMP, FILTER, HEATER, LINER, AND COVER, providing added peace of mind. Inside, the home showcases a spacious and functional layout with 5 BEDROOMS and 4.5 BATHROOMS, with all bedrooms offering ensuite bathrooms and a private guest suite in the basement. The main level features hardwood floors throughout, a large open-concept kitchen and living area ideal for gathering, and a beautifully detailed cherry-paneled office/study. WHOLE-HOME AUDIO adds another layer of convenience and entertainment throughout the residence. Upstairs, the primary suite offers a peaceful escape with water views and a spa-like bathroom complete with a soaker tub. The finished WALKOUT BASEMENT expands your living space with a wet bar and direct access to the outdoor entertaining areas. MAJOR MECHANICALS UPDATED, including TWO AC units, TWO furnaces, TWO water heaters, and BRAND NEW ROOF (2026) offering peace of mind for years to come. Located in the highly desirable Canal Place neighborhood and within the award-winning HSE school district, this home combines space, setting, and standout features in one unforgettable property.
| 3 days ago | Price changed to $1,875,000 | |
| 3 days ago | Listing updated with changes from the MLS® | |
| 2 months ago | Listing first seen on site |

Listings courtesy of Metropolitan Indianapolis Board of REALTORS® as distributed by MLS GRID. All information is provided exclusively for consumers’ personal, non-commercial use, and may not be used for any purpose other than to identify prospective properties that a consumer may be interested in purchasing. All information is believed to be reliable but is not guaranteed and should be independently verified.
Based on information submitted to the MLS GRID as of 2026-08-27 08:24 PM UTC. All data is obtained from various sources and may not have been verified by broker or MLS GRID. Supplied Open House Information is subject to change without notice. All information should be independently reviewed and verified for accuracy. Properties may or may not be listed by the office/agent presenting the information.
Copyright © 2026 Metropolitan Indianapolis Board of REALTORS®. All rights reserved.