



745 N Madison StreetFortville, IN 46040
Due to the health concerns created by Coronavirus we are offering personal 1-1 online video walkthough tours where possible.
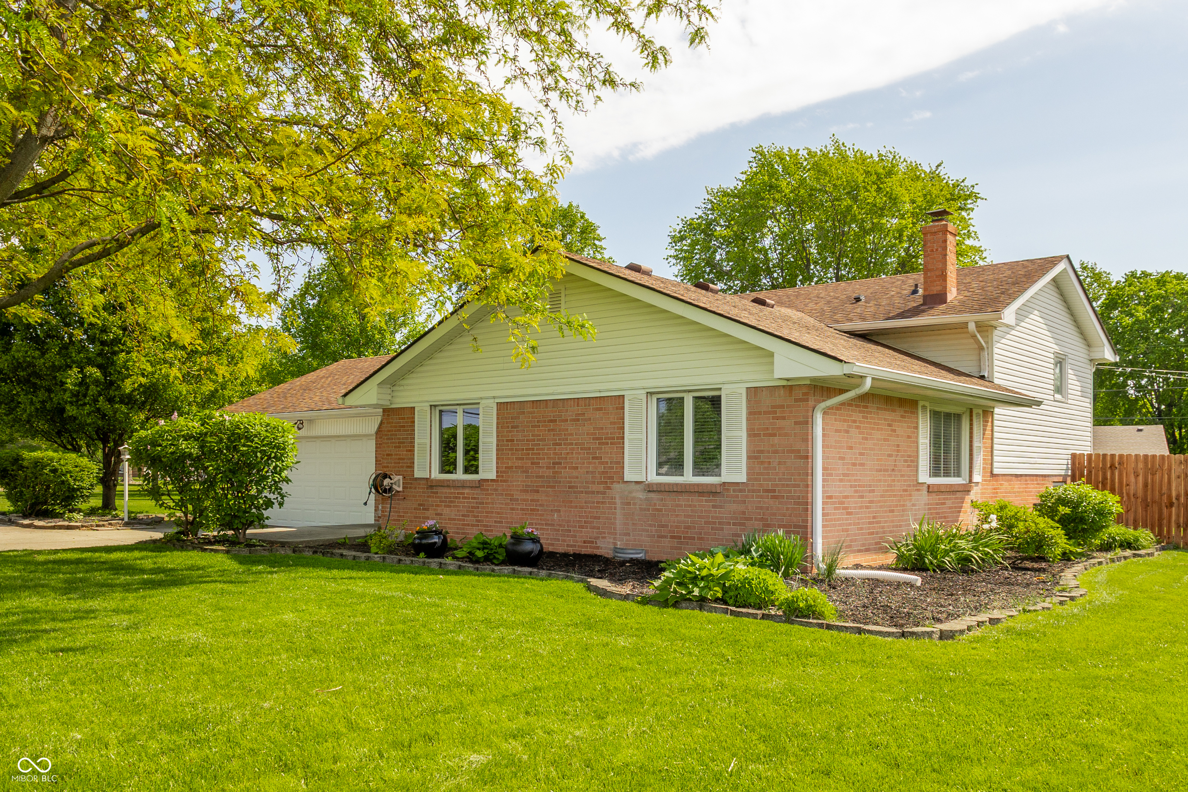
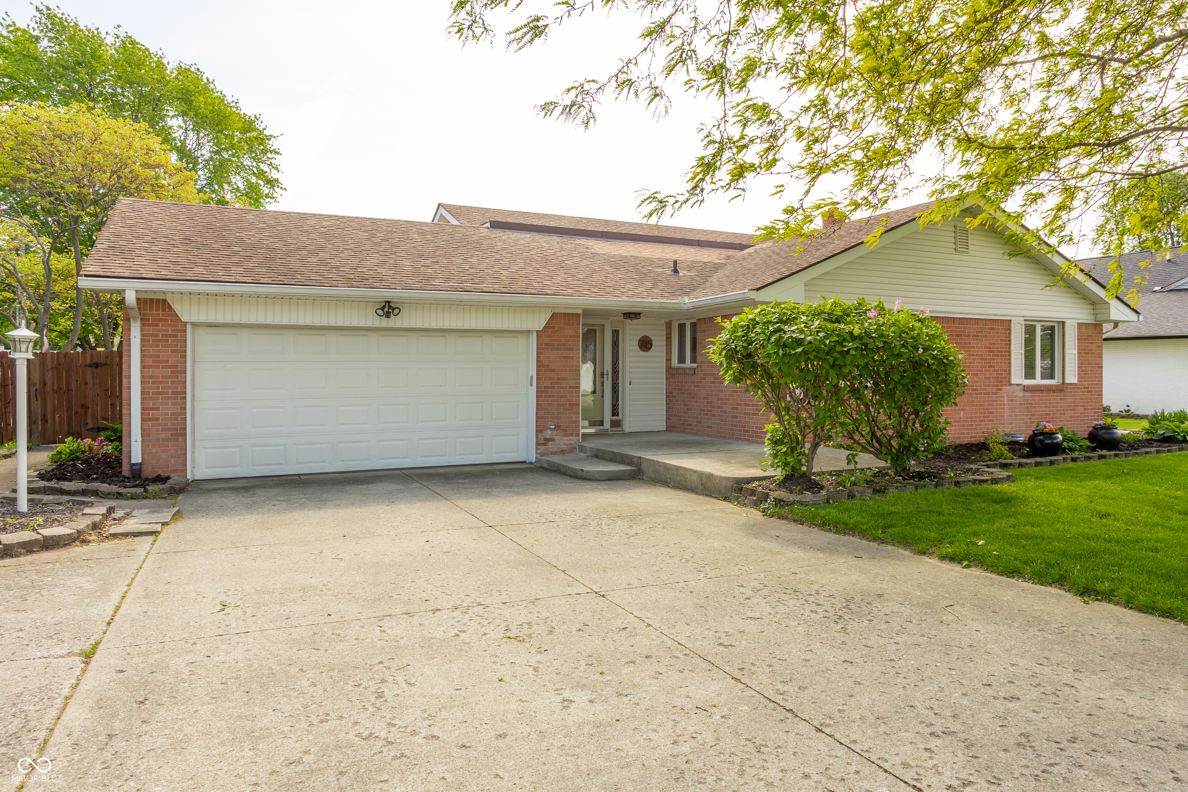
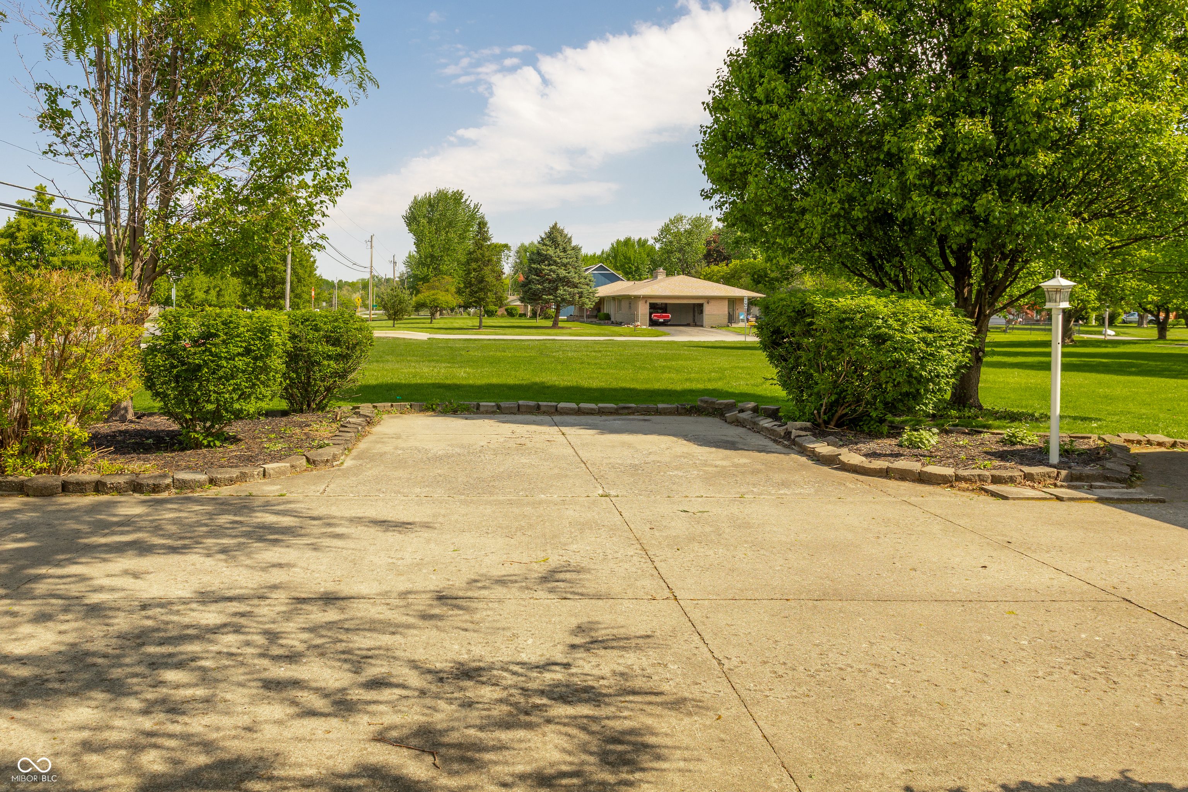
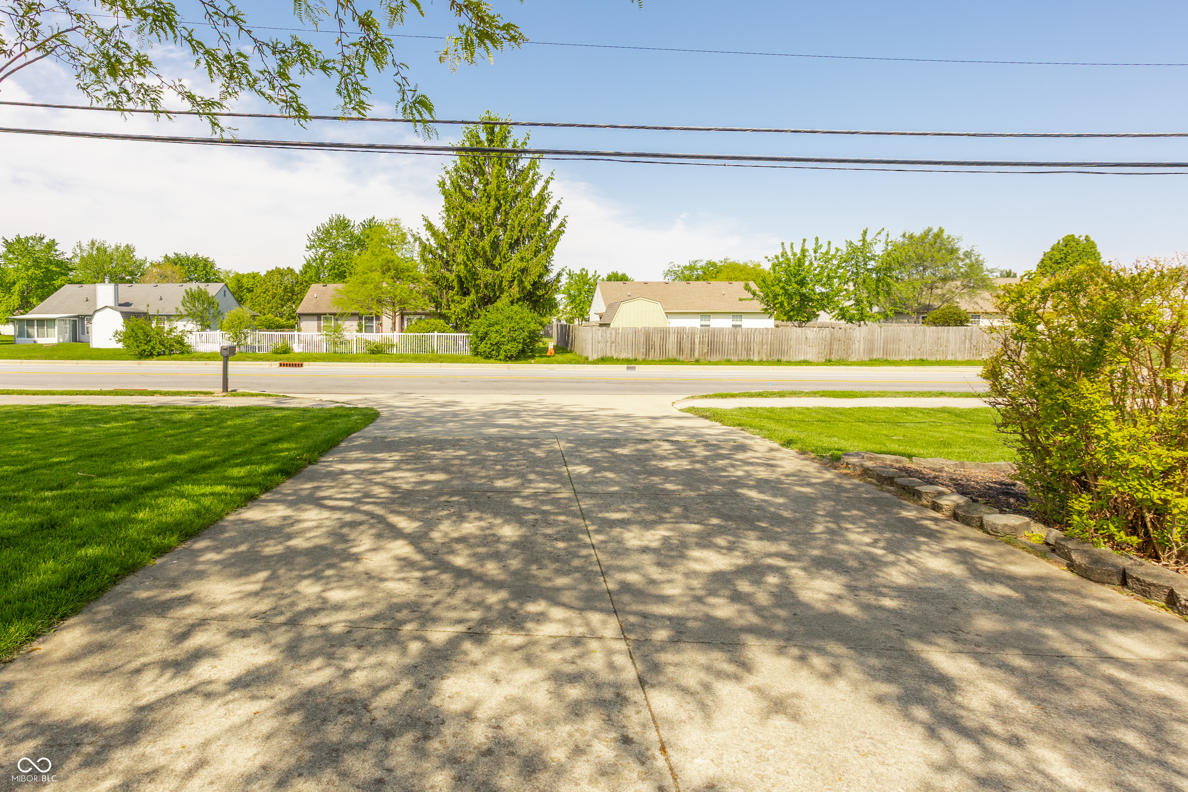
Gorgeous home with 4 bed/2 bath in popular Fortville with no HOA! This very well maintained brick home offers beautiful curb appeal, & a warm feel throughout. The updated and open kitchen offers a center island, tiled floors, newer appliances, & lots of counter space. The living room & dining room are located just off the kitchen included newer windows and solid hardwood floors! The 3 upstairs bedrooms also include the original hardwoods and a full bath. The lower level offers a big family room, full bathroom, additional bedroom, decorative fireplace, lots of natural light, and newer carpeting. The backyard has space for everyone with the patio w/ a pergola, deck area, mini barn, newer privacy fence, room for gardening, or just having fun and relaxing! The location is also convenient located just minutes from either I69 or HWY 36 (Pendleton Pike) and lots of shopping or dining options. This is a wonderful opportunity to own a great home in the highly rated Mt Vernon School District. Make this one your next home!
| a week ago | Status changed to Pending | |
| a week ago | Listing updated with changes from the MLS® | |
| 4 weeks ago | Price changed to $328,500 | |
| 3 months ago | Listing first seen on site |

Listings courtesy of Metropolitan Indianapolis Board of REALTORS® as distributed by MLS GRID. All information is provided exclusively for consumers’ personal, non-commercial use, and may not be used for any purpose other than to identify prospective properties that a consumer may be interested in purchasing. All information is believed to be reliable but is not guaranteed and should be independently verified.
Based on information submitted to the MLS GRID as of 2026-07-21 05:18 PM UTC. All data is obtained from various sources and may not have been verified by broker or MLS GRID. Supplied Open House Information is subject to change without notice. All information should be independently reviewed and verified for accuracy. Properties may or may not be listed by the office/agent presenting the information.
Copyright © 2026 Metropolitan Indianapolis Board of REALTORS®. All rights reserved.
Did you know? You can invite friends and family to your search. They can join your search, rate and discuss listings with you.