Save
Ask
Tour
Hide
Share
$1,899,000
28 Days On Site

1463 Sundown Circle
Carmel, IN 46280

Single Family Residence|Pending
5
Beds
5
Total Baths
4
Full Baths
1
Partial Bath
5,456
SqFt
$348
/SqFt
2016
Built
Subdivision:
Sunrise On The Monon
County:
Hamilton
Listing courtesy of Circle Real Estate (317) 989-0074

Due to the health concerns created by Coronavirus we are offering personal 1-1 online video walkthough tours where possible.
1463 Sundown Circle1463 Sundown Circle1463 Sundown Circle1463 Sundown Circle
Save
Ask
Tour
Hide
Share

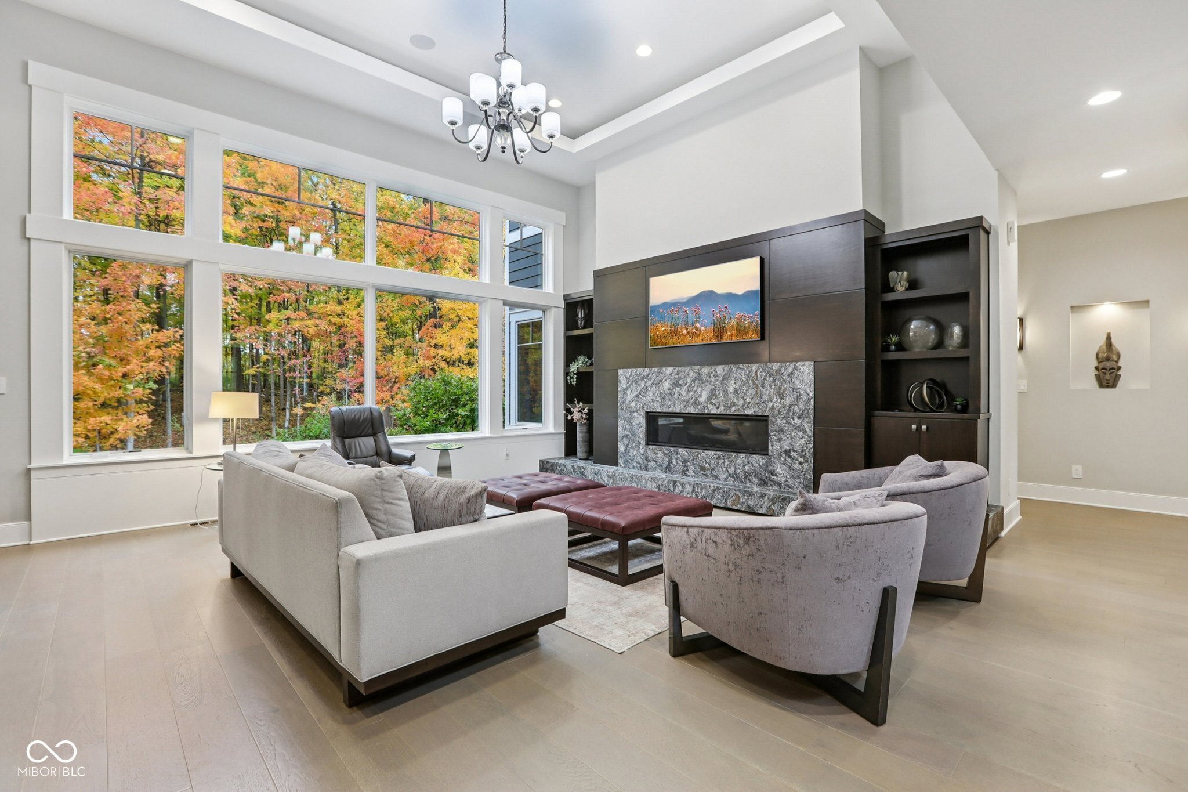
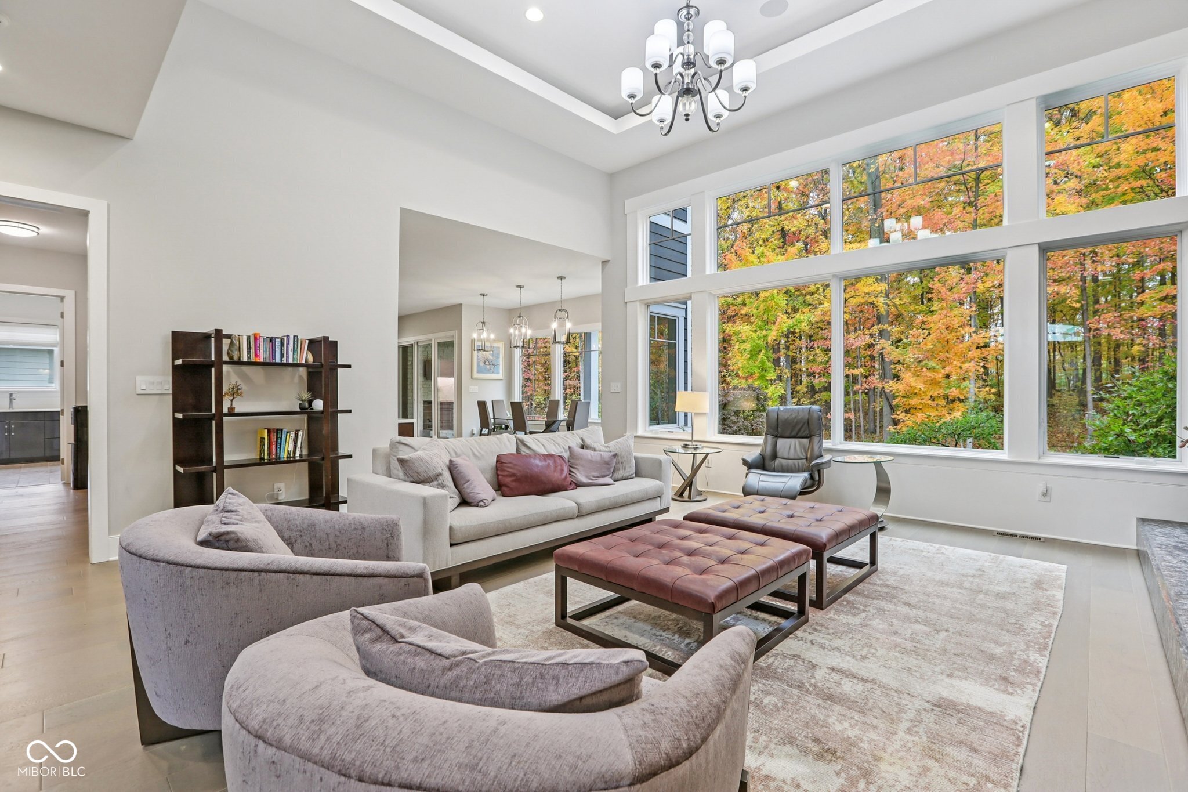
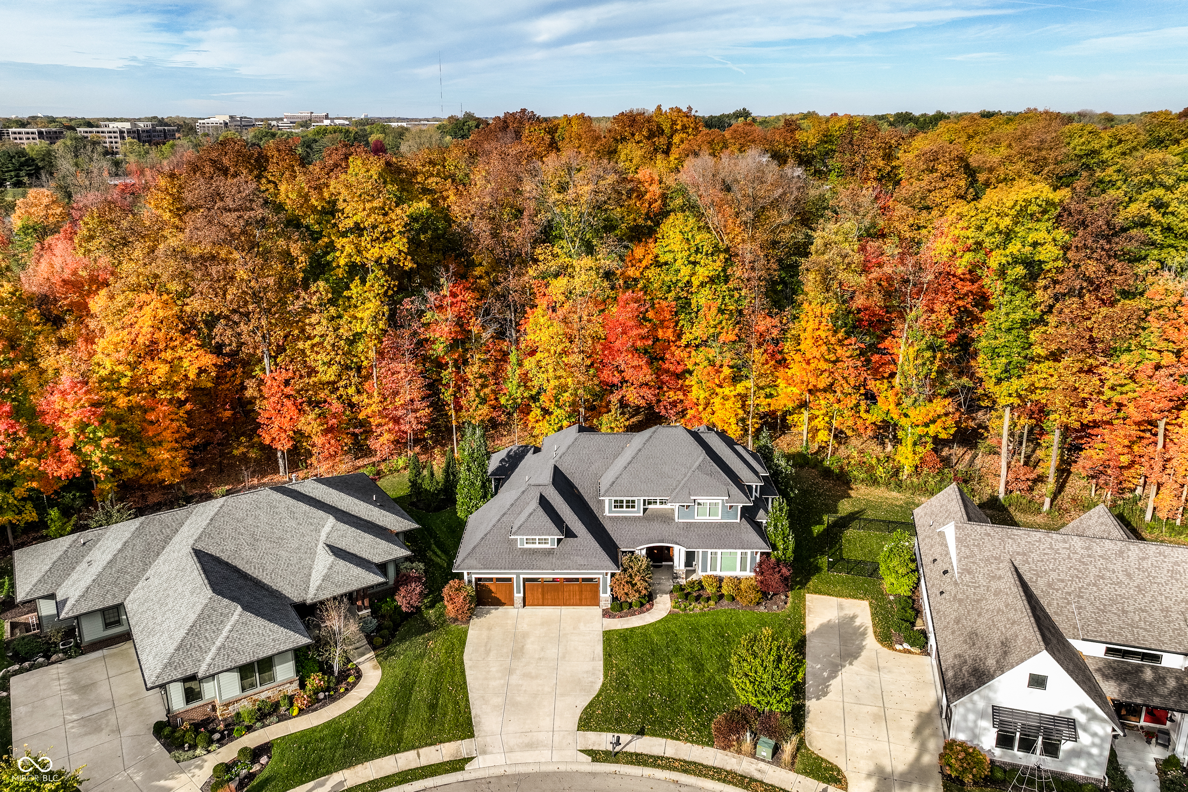
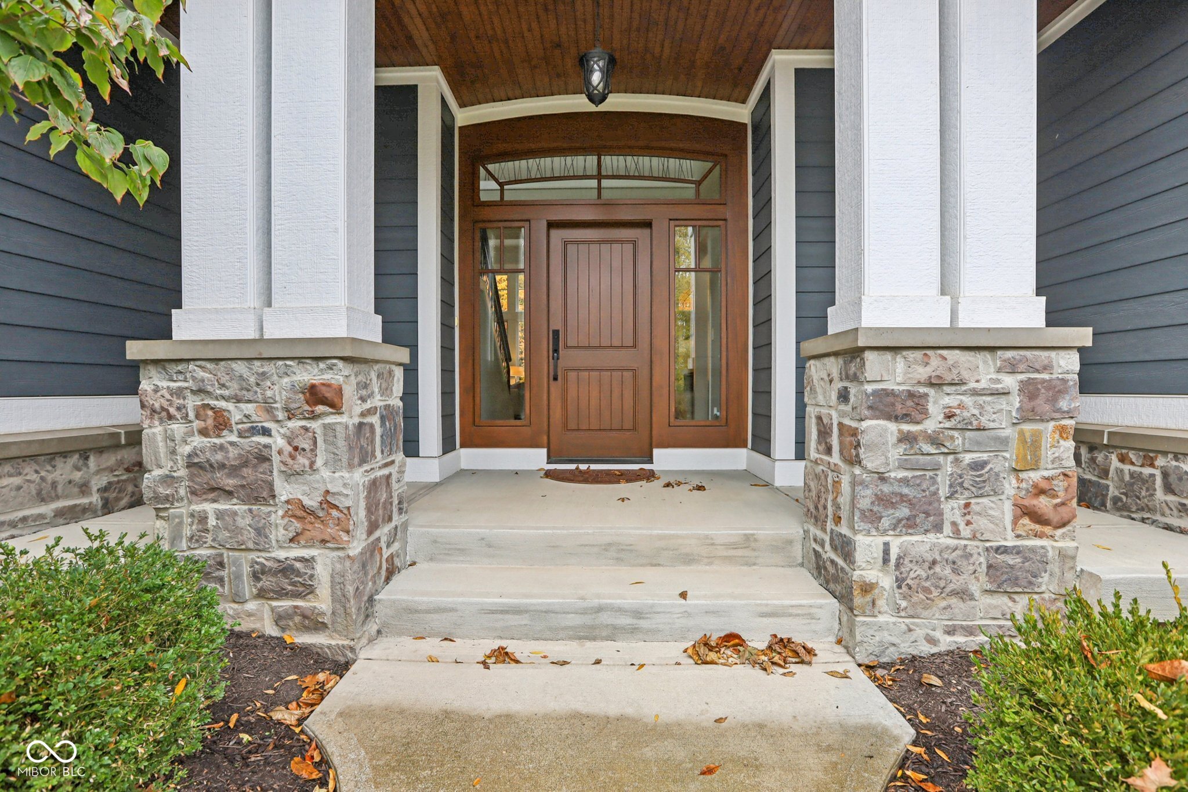
Carmel meets Brown County. Custom built by Old Town Design Group and set against nearly 10 acres of protected forest preserve, this Sunrise on the Monon residence offers something increasingly rare in Carmel: genuine privacy, with easy access to the Monon Trail. The craftsmanship is deliberate throughout: walnut entry door, mahogany transoms, a custom steel and oak staircase, Pella windows. The main-level primary suite is finished with a tray ceiling and spa bath. The kitchen pairs Wolf and Sub-Zero appliances with white acrylic and chocolate bamboo cabinetry. Downstairs, a dedicated theater with a 133" slate screen and THX-certified Dolby Atmos surround sound. Red cedar garage doors, an EV-ready outlet, Control4 automation, and automated Hunter Douglas shades round out a home that was thought through from the beginning.

Save
Ask
Tour
Hide
Share
Listing Snapshot
Price 
$1,899,000
Days On Site 
28 Days
Bedrooms 
5
Inside Area (SqFt) 
5,456 sqft
Total Baths 
5
Full Baths 
4
Partial Baths 
1
Lot Size 
0.29 Acres
Year Built 
2016
MLS® Number 
22098099
Status 
Pending
Property Tax 
N/A
HOA/Condo/Coop Fees 
$72.92 monthly
Sq Ft Source 
Builder
Friends & Family
Recent Activity
2 weeks agoStatus changed to Pending
2 weeks agoListing updated with changes from the MLS®
4 weeks agoListing first seen on site
General Features
Acres 
0.29
Direction Faces 
East
Foundation 
Concrete Perimeter
Garage 
Yes
Garage Spaces 
3
Levels 
Two
Parking 
Attached
Property Sub Type 
Single Family Residence
Security 
Security SystemSecurity System Owned
SqFt Below 
1809
SqFt Total 
6059
Style 
Traditional
Utilities 
Cable AvailableElectricity ConnectedNatural Gas ConnectedSewer ConnectedWater Connected
Water Source 
Public
Interior Features
Appliances 
MicrowaveOvenGas OvenRefrigerator
Basement 
DaylightFullPartially Finished
Cooling 
Central Air
Fireplace 
Yes
Fireplace Features 
BasementLiving RoomOutside
Fireplaces 
3
Flooring 
Hardwood
Heating 
Natural Gas
Interior 
Built-in FeaturesHigh CeilingsTray Ceiling(s)Kitchen IslandWalk-In Closet(s)
Laundry Features 
Laundry RoomMain Level
Main Level Bedrooms 
1
Save
Ask
Tour
Hide
Share
Exterior Features
Construction Details 
Cement SidingStone
Lot Features 
Cul-De-SacWooded
Patio And Porch 
Covered
Community Features
Association Amenities 
MaintenanceManagement
Association Dues 
875
HOA Fee Frequency 
Annually
Horse Property 
None
MLS Area 
2910 - Hamilton - Clay
School District 
Carmel Clay Schools
Township 
Clay
Schools
School District
Carmel Clay Schools
Elementary School
Unknown
Middle School
Unknown
High School
Carmel High School
Listing courtesy of Circle Real Estate (317) 989-0074


Listings courtesy of Metropolitan Indianapolis Board of REALTORS® as distributed by MLS GRID. All information is provided exclusively for consumers’ personal, non-commercial use, and may not be used for any purpose other than to identify prospective properties that a consumer may be interested in purchasing. All information is believed to be reliable but is not guaranteed and should be independently verified.

Based on information submitted to the MLS GRID as of 2026-05-29 03:18 PM UTC. All data is obtained from various sources and may not have been verified by broker or MLS GRID. Supplied Open House Information is subject to change without notice. All information should be independently reviewed and verified for accuracy. Properties may or may not be listed by the office/agent presenting the information.

Copyright © 2026 Metropolitan Indianapolis Board of REALTORS®. All rights reserved.

Neighborhood & Commute
Source: Walkscore
Disclosure: Community information and market data powered by Constellation Data Labs. Information is deemed reliable but not guaranteed.
Save
Ask
Tour
Hide
Share