



13011 Water Ridge DriveFishers, IN 46055
Due to the health concerns created by Coronavirus we are offering personal 1-1 online video walkthough tours where possible.
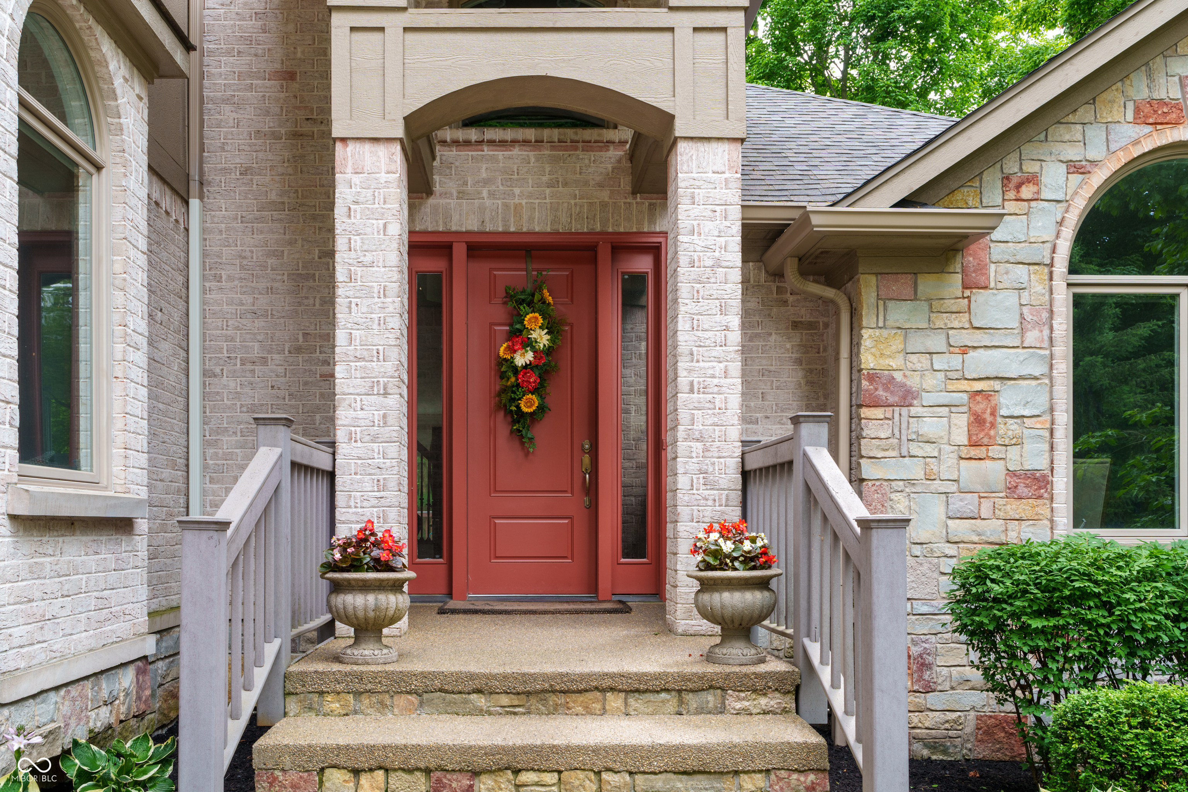
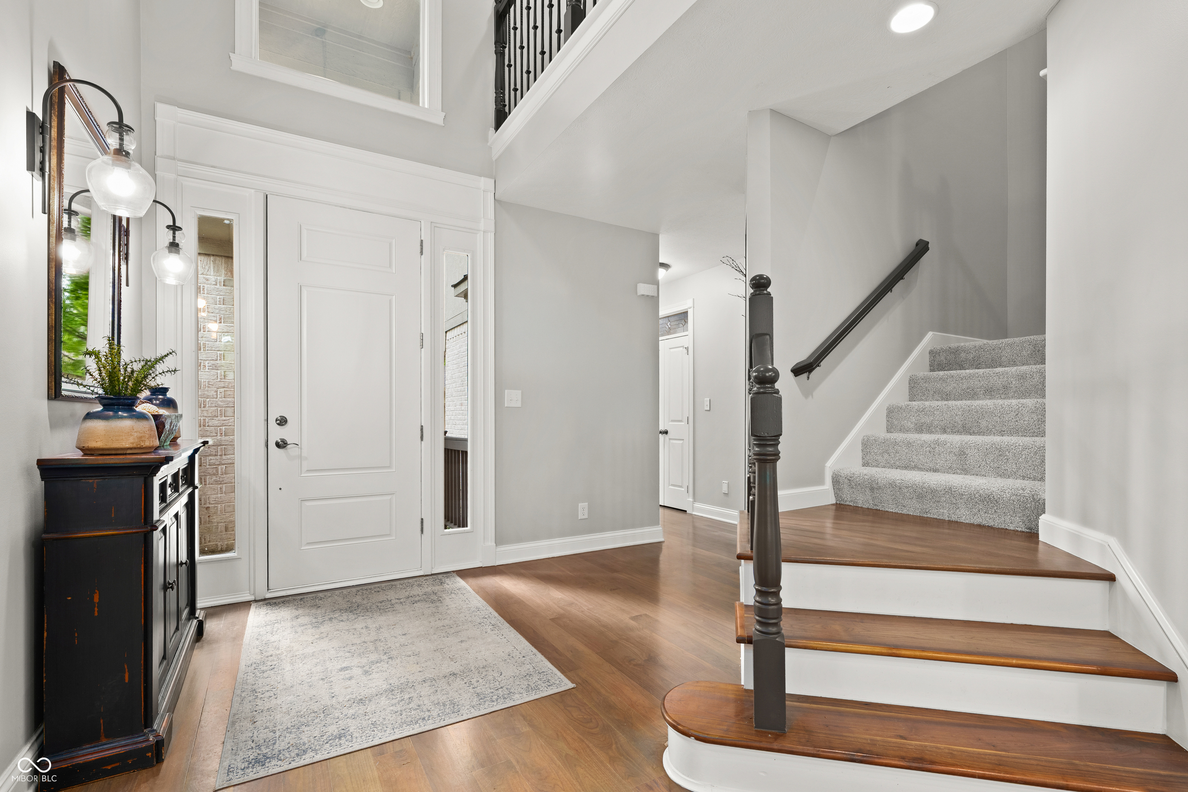
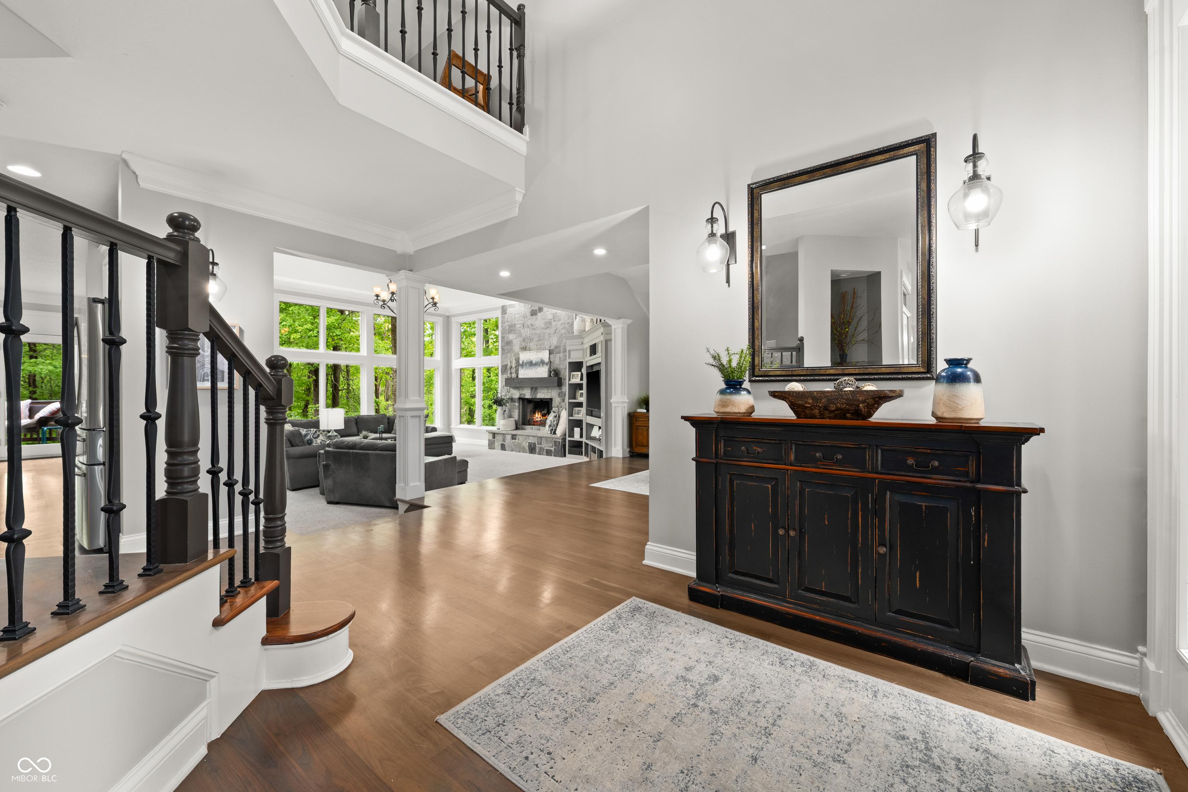
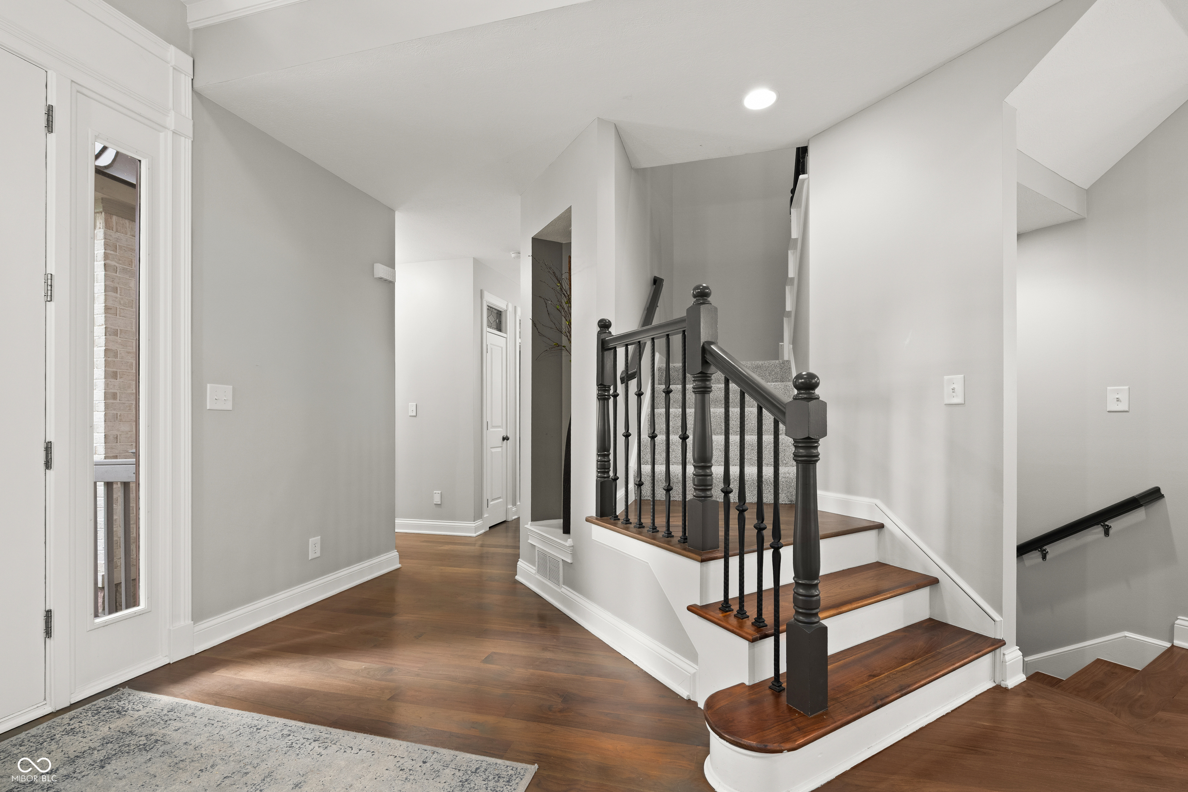
Some homes offer space; this one offers an experience. Tucked away on one of Cambridge's largest, most private homesites, this beautifully maintained, original-owner estate sits on an extraordinary 1.13-acre wooded lot. This property offers a rare blend of craftsmanship, absolute privacy, and luxury, just seconds from boating, waterfront dining, and recreation at Geist Reservoir, and minutes from local shopping and community amenities. Inside, nearly 7,000 square feet of open living space welcomes residents with soaring ceilings, expansive windows, and a dramatic two-story great room anchored by a stunning floor-to-ceiling stone fireplace. The beautifully remodeled kitchen features updated countertops, abundant workspace, a walk-in pantry, and seamless flow into the breakfast area and formal dining room. On the upper level, the private primary suite offers a peaceful escape complete with dual vanities, a walk-in tiled shower, a soaking tub, and a generous walk-in closet, alongside spacious secondary bedrooms with their own walk-in closets. For added flexibility, a main-level guest suite provides ideal accommodations for visitors or multi-generational living. Designed for entertainment, the finished walkout lower level comes complete with a wet bar, recreation area, family room with a second masonry fireplace, fifth bedroom, full bath, and abundant storage. Multiple decks, a walkout patio, and a firepit area extend the living experience outdoors, creating the perfect backdrop for quiet mornings or gatherings beneath the mature trees. Additional features include an oversized three-car garage with extra storage, ample clearance for a boat or recreational vehicle, and an electric vehicle charging hookup. With fresh interior paint, new carpet, a remodeled kitchen, and a brand-new roof, this exceptional property is entirely move-in ready.
| a month ago | Price changed to $1,395,000 | |
| a month ago | Listing updated with changes from the MLS® | |
| 4 months ago | Listing first seen on site |

Listings courtesy of Metropolitan Indianapolis Board of REALTORS® as distributed by MLS GRID. All information is provided exclusively for consumers’ personal, non-commercial use, and may not be used for any purpose other than to identify prospective properties that a consumer may be interested in purchasing. All information is believed to be reliable but is not guaranteed and should be independently verified.
Based on information submitted to the MLS GRID as of 2026-08-27 08:19 PM UTC. All data is obtained from various sources and may not have been verified by broker or MLS GRID. Supplied Open House Information is subject to change without notice. All information should be independently reviewed and verified for accuracy. Properties may or may not be listed by the office/agent presenting the information.
Copyright © 2026 Metropolitan Indianapolis Board of REALTORS®. All rights reserved.