Save
Ask
Tour
Hide
Share
$875,000
121 Days On Site

18176 Lakes End Drive
Westfield, IN 46074

Single Family Residence|Pending
4
Beds
5
Total Baths
4
Full Baths
1
Partial Bath
4,209
SqFt
$208
/SqFt
2015
Built
Subdivision:
Lakes At Grassy Branch
County:
Hamilton
Listing courtesy of Keller Williams Indy Metro NE (317) 660-5722

Due to the health concerns created by Coronavirus we are offering personal 1-1 online video walkthough tours where possible.
18176 Lakes End Drive18176 Lakes End Drive18176 Lakes End Drive18176 Lakes End Drive
Save
Ask
Tour
Hide
Share

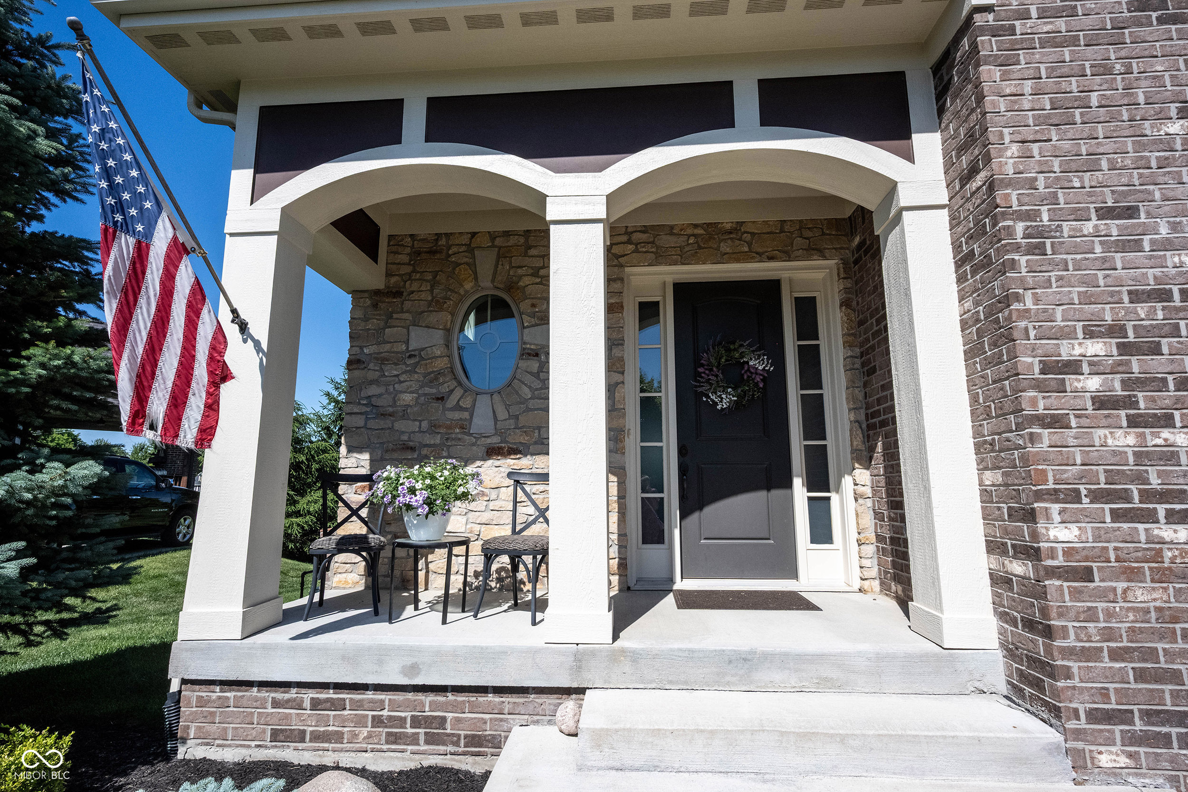
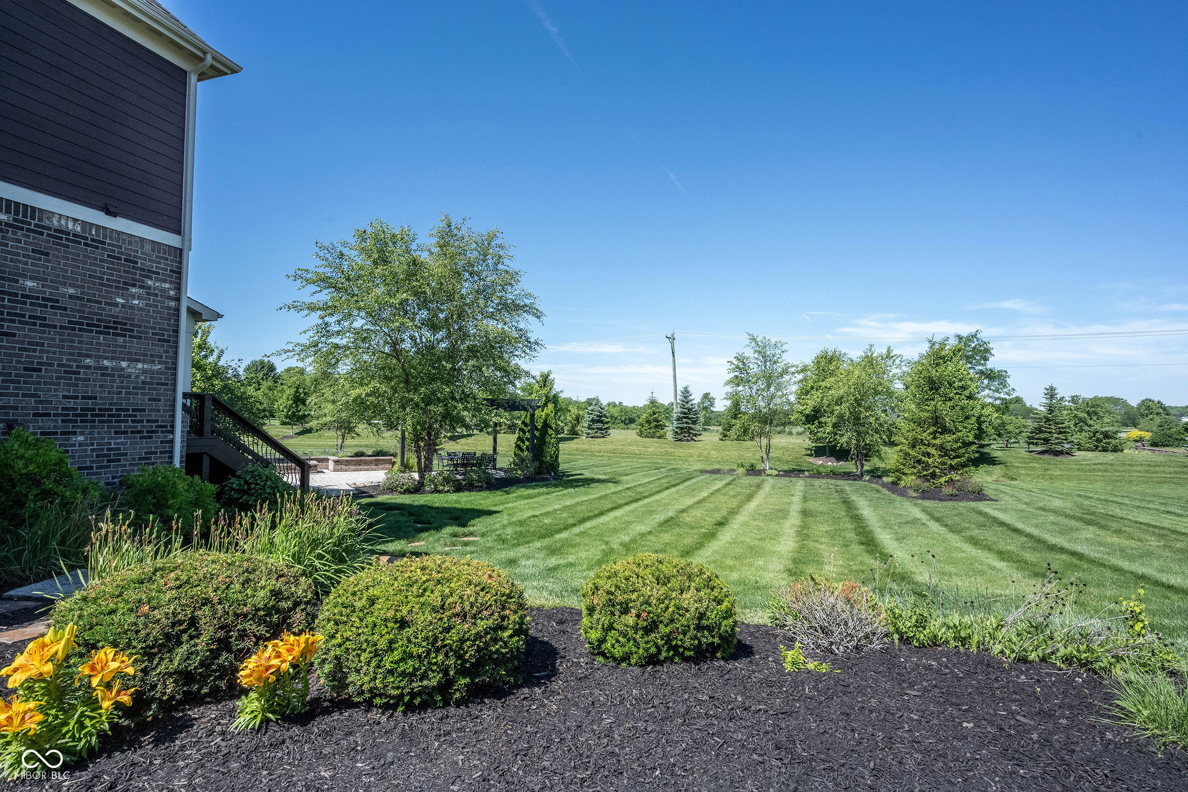
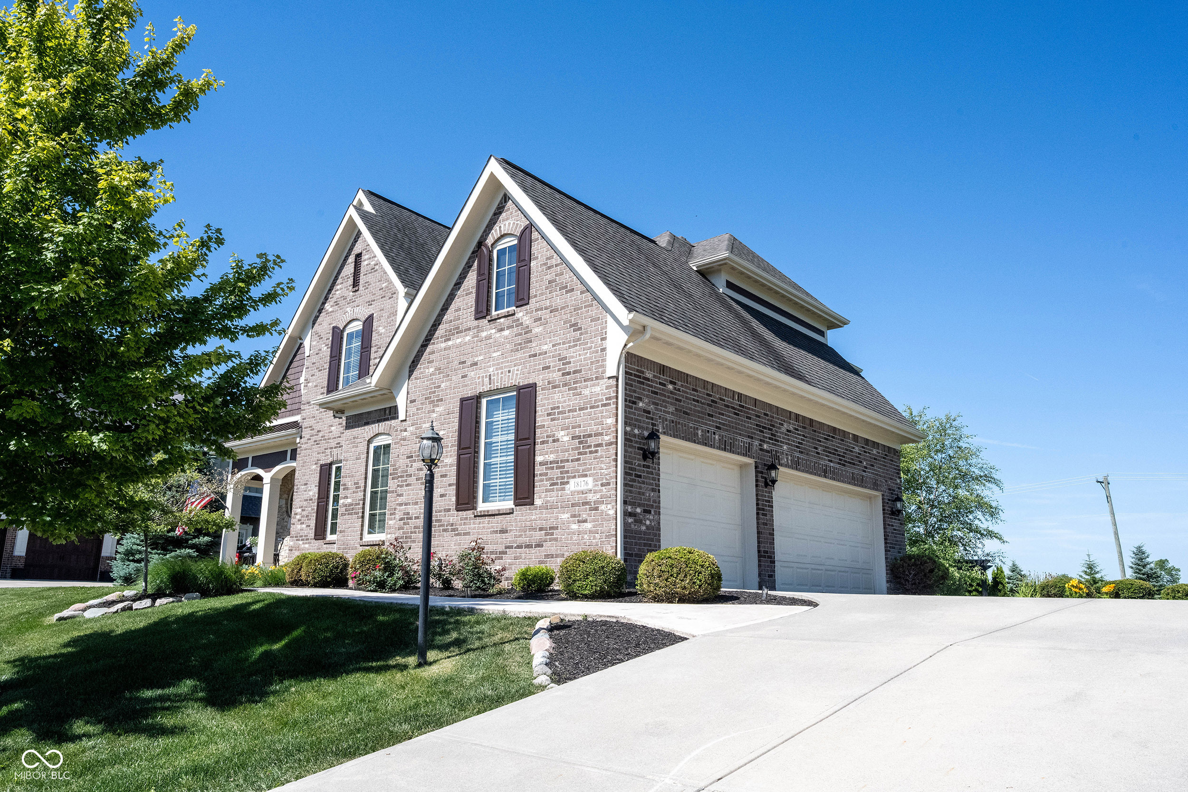
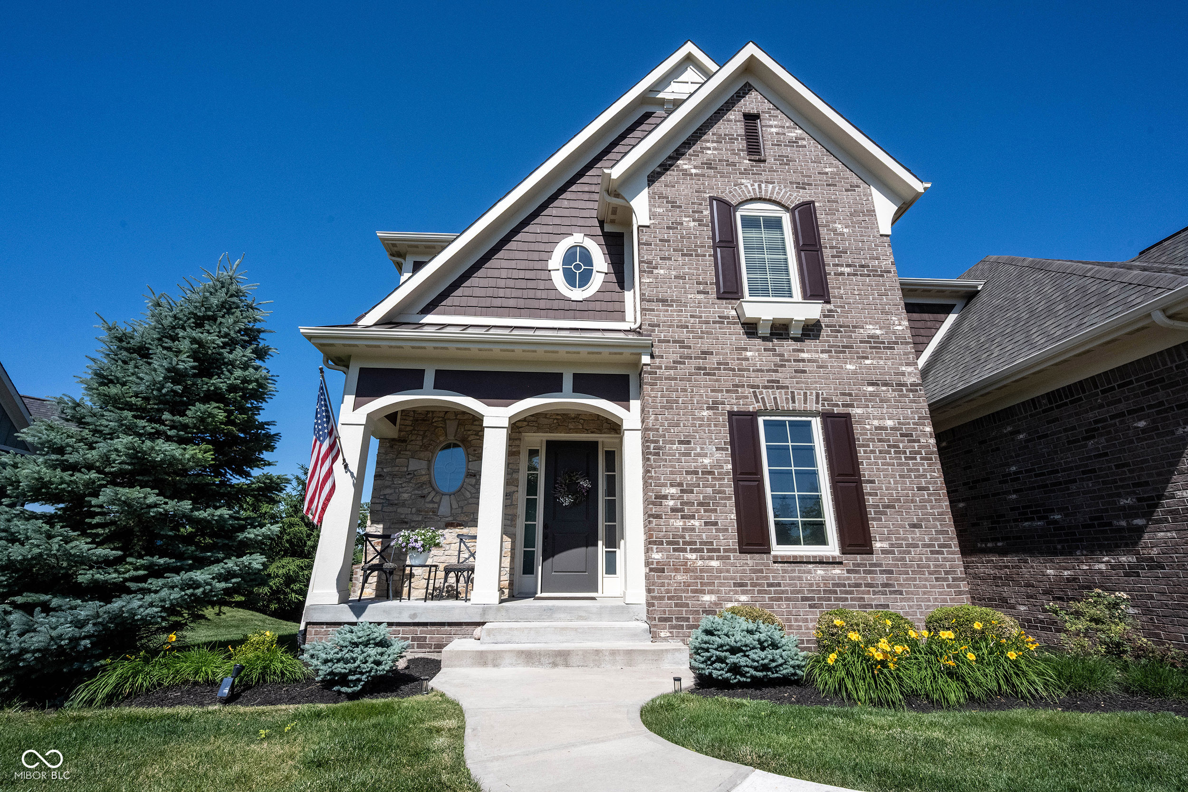
**PRICE IMPROVEMENT - CUSTOM ESTRIDGE LUXURY WITH SUNSET VIEWS, EXCEPTIONAL OUTDOOR LIVING & UNMATCHED VALUE!** This stunning Lakes at Grassy Branch residence offers a rare opportunity to own a beautifully crafted custom home featuring incredible entertaining spaces, exceptional upgrades, and breathtaking west-facing views. From the expansive outdoor retreat with custom patio, pergola, fire pit, water feature, and professional landscaping to the thoughtfully designed interior, every detail showcases quality and comfort. Featuring 4 bedrooms, 4.5 baths, a finished basement, and a 3-car garage, this home delivers luxury inside and out. The open-concept main level highlights hardwood floors, elegant arched entryways, updated lighting, fresh paint, and a gourmet kitchen complete with quartz countertops, oversized island, gas cooktop, Fisher & Paykel refrigerator, stainless steel appliances, and a custom butler's pantry. Motorized blinds throughout the living spaces and back deck provide added convenience and sophistication. The finished lower level offers incredible flexibility with space for a recreation room, theater, fitness area, or potential additional bedroom, along with a full bath and abundant storage. The outdoor living experience is truly exceptional, offering a private setting to relax and entertain while enjoying peaceful sunsets and beautifully landscaped surroundings. With custom craftsmanship, remarkable amenities, and a new price, this Lakes at Grassy Branch home is an opportunity you won't want to miss.

Save
Ask
Tour
Hide
Share
Listing Snapshot
Price 
$875,000
Days On Site 
121 Days
Bedrooms 
4
Inside Area (SqFt) 
4,209 sqft
Total Baths 
5
Full Baths 
4
Partial Baths 
1
Lot Size 
0.42 Acres
Year Built 
2015
MLS® Number 
22097424
Status 
Pending
Property Tax 
N/A
HOA/Condo/Coop Fees 
$83.25 monthly
Sq Ft Source 
Builder
Friends & Family
Recent Activity
a week agoStatus changed to Pending
a week agoListing updated with changes from the MLS®
3 weeks agoPrice changed to $875,000
4 months agoListing first seen on site
General Features
Acres 
0.42
Direction Faces 
East
Foundation 
Concrete Perimeter
Garage 
Yes
Garage Spaces 
3
Levels 
Three Or More
Parking 
Garage Door OpenerAttachedGuest
Property Condition 
Updated/Remodeled
Property Sub Type 
Single Family Residence
Security 
Smoke Detector(s)
SqFt Below 
1358
SqFt Total 
4209
Style 
Traditional
Utilities 
Cable AvailableCable ConnectedElectricity ConnectedNatural Gas ConnectedSewer ConnectedWater Connected
Water Source 
Public
Interior Features
Appliances 
Gas CooktopDishwasherDryerDisposalGas Water HeaterExhaust FanMicrowaveOvenDouble OvenGas OvenRange HoodRefrigerator
Basement 
Sump PumpDaylightFinishedInterior EntryPartialStorage Space
Cooling 
Central Air
Fireplace 
Yes
Fireplace Features 
Gas LogGas StarterGreat RoomOutside
Fireplaces 
1
Flooring 
Hardwood
Heating 
ElectricForced AirNatural Gas
Interior 
Breakfast BarCathedral Ceiling(s)High CeilingsTray Ceiling(s)Kitchen IslandEntrance FoyerEat-in KitchenWired for DataPantrySmart ThermostatWalk-In Closet(s)
Laundry Features 
Laundry RoomMain Level
Window Features 
Screens
Save
Ask
Tour
Hide
Share
Exterior Features
Construction Details 
Vinyl SidingBrickCement SidingShingle SidingStone
Exterior 
BalconyLightingFire Pit
Lot Features 
Irregular Lot
Other Structures 
Gazebo
Patio And Porch 
CoveredDeckPatio
View 
Pasture
Waterview 
Pasture
Windows/Doors 
Screens
Community Features
Association Amenities 
ParkingPicnic AreaPlaygroundPoolTrail(s)ParkManagement
Association Fee 
$999.0
Association Fee Frequency 
Annually
MLS Area 
2913 - Hamilton - Washington
School District 
Westfield-Washington Schools
Township 
Washington
Horse Property 
None
Schools
School District
Westfield-Washington Schools
Elementary School
Washington Woods Elementary School
Middle School
Westfield Middle School
High School
Westfield High School
Listing courtesy of Keller Williams Indy Metro NE (317) 660-5722


Listings courtesy of Metropolitan Indianapolis Board of REALTORS® as distributed by MLS GRID. All information is provided exclusively for consumers’ personal, non-commercial use, and may not be used for any purpose other than to identify prospective properties that a consumer may be interested in purchasing. All information is believed to be reliable but is not guaranteed and should be independently verified.

Based on information submitted to the MLS GRID as of 2026-10-05 08:53 AM UTC. All data is obtained from various sources and may not have been verified by broker or MLS GRID. Supplied Open House Information is subject to change without notice. All information should be independently reviewed and verified for accuracy. Properties may or may not be listed by the office/agent presenting the information.

Copyright © 2026 Metropolitan Indianapolis Board of REALTORS®. All rights reserved.

Neighborhood & Commute
Source: Walkscore
Disclosure: Community information and market data powered by Constellation Data Labs. Information is deemed reliable but not guaranteed.
Save
Ask
Tour
Hide
Share