



5854 Flagler LaneBrownsburg, IN 46112
Due to the health concerns created by Coronavirus we are offering personal 1-1 online video walkthough tours where possible.
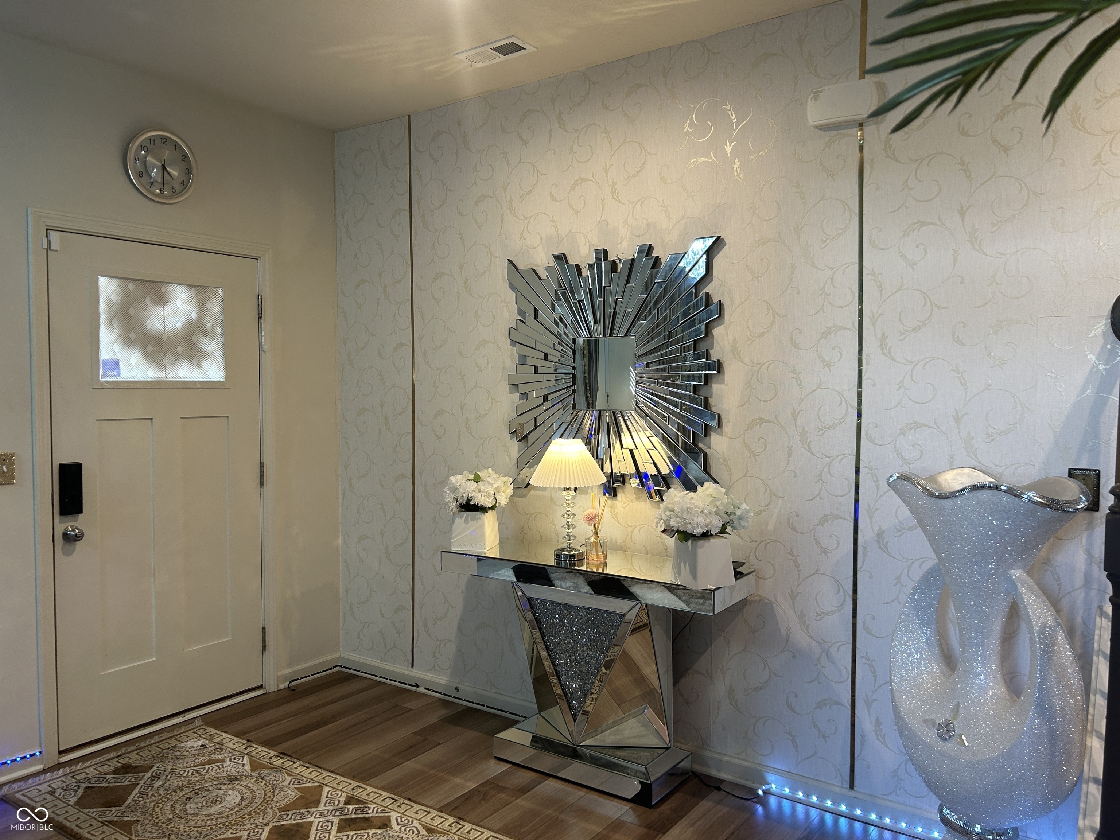
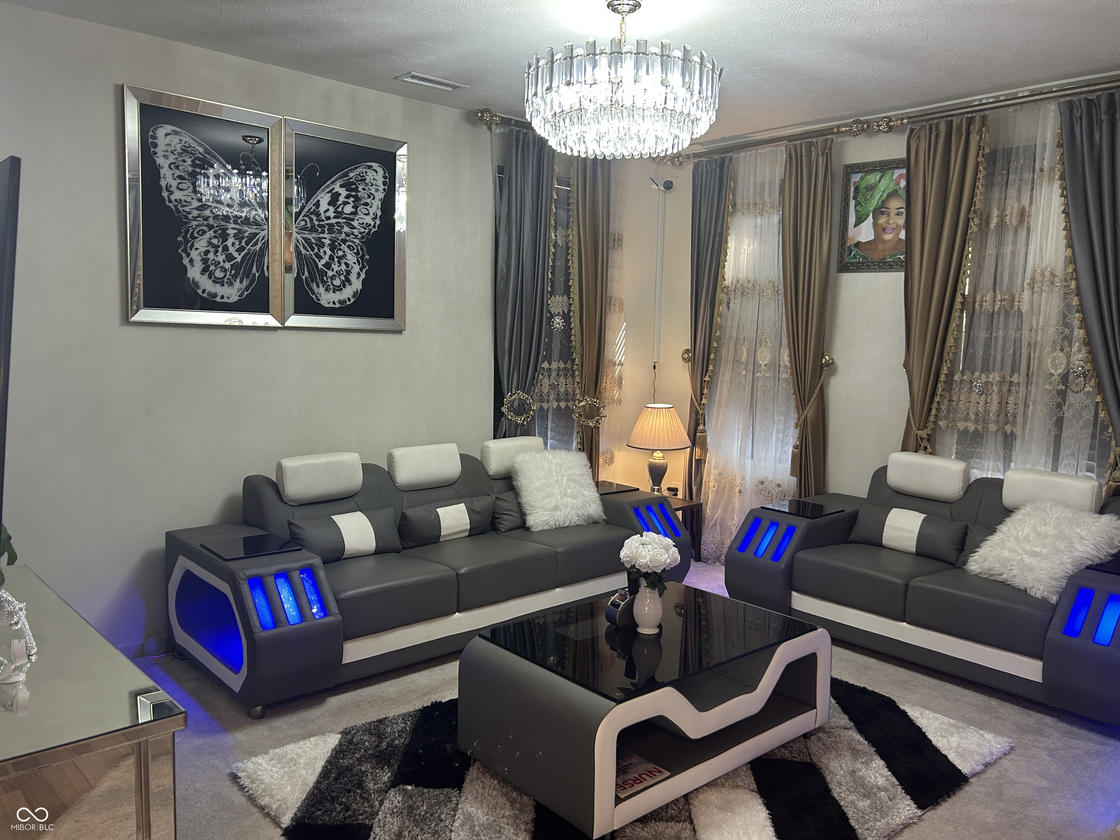
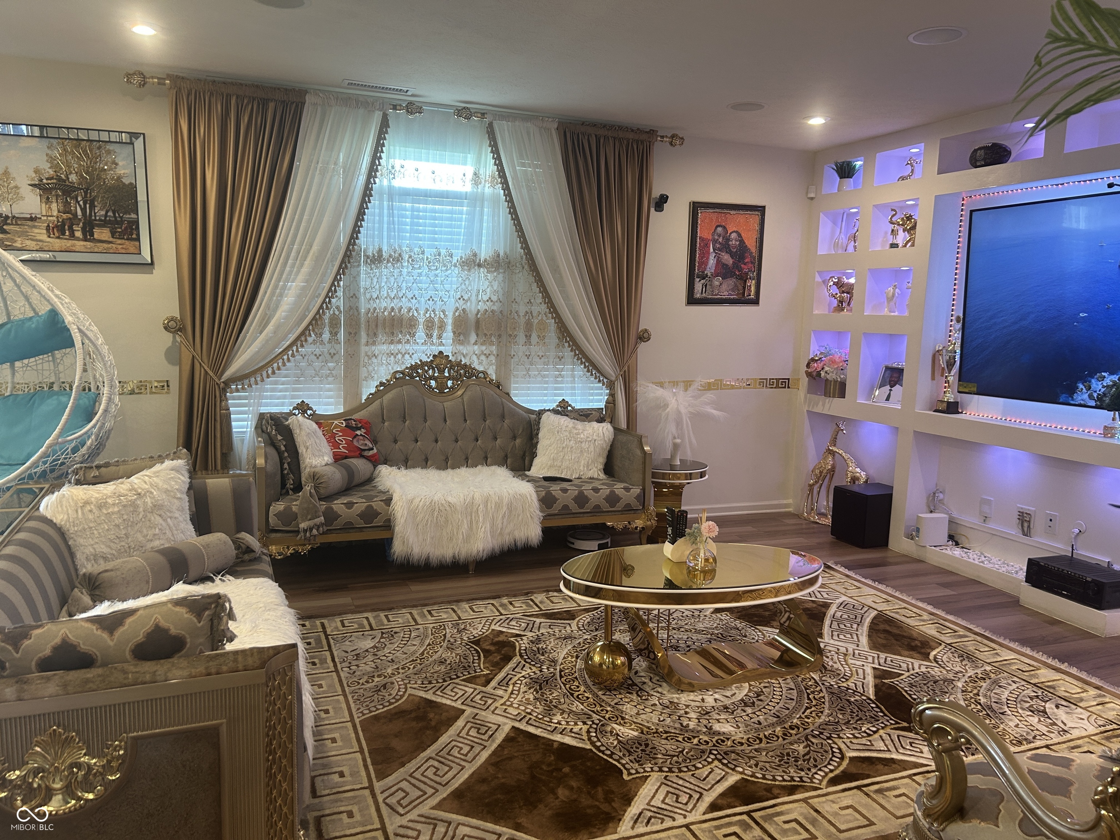
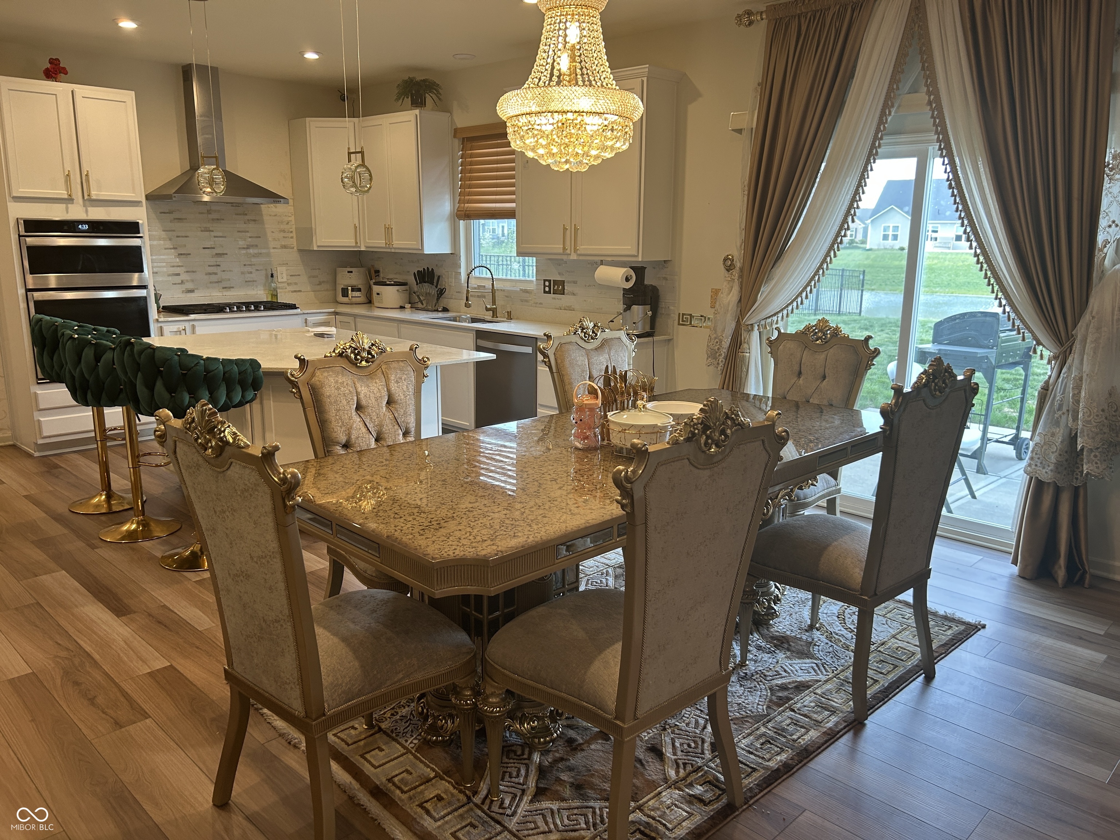
This well maintained Pulte-built home blends functionality with a natural backdrop. Prime lot overlooks a pond and is steps away from the community walking trail. Open-concept Great Room with built-in bookshelves. "Cafe Style" Kitchen and dining area featuring a Gas Range, Center Island, and "huge" walk-in pantry. First-floor flex room is perfect for a home office, hobby space, or formal sitting area. Upstairs is a sprawling loft, the ultimate second living area, playroom, or media center. The primary suite boasts a tray ceiling, Garden Tub, Glass-Enclosed Shower, dual sinks, and a walk-in closet. Three additional spacious bedrooms and a second full bath ensure plenty of room for everyone. Smart Home Security system and Cameras. Surround Sound Speakers in Great Room. Step outside to enjoy the water views or take a stroll on the adjacent walking trail. Car enthusiasts or those needing extra storage will love the spacious 3-car garage. Plus, you'll have full access to the community's premium amenities, including a clubhouse and pool-perfect for summer relaxation and meeting neighbors.
| yesterday | Price changed to $450,000 | |
| yesterday | Listing updated with changes from the MLS® | |
| a month ago | Listing first seen on site |

Listings courtesy of Metropolitan Indianapolis Board of REALTORS® as distributed by MLS GRID. All information is provided exclusively for consumers’ personal, non-commercial use, and may not be used for any purpose other than to identify prospective properties that a consumer may be interested in purchasing. All information is believed to be reliable but is not guaranteed and should be independently verified.
Based on information submitted to the MLS GRID as of 2026-05-29 02:42 PM UTC. All data is obtained from various sources and may not have been verified by broker or MLS GRID. Supplied Open House Information is subject to change without notice. All information should be independently reviewed and verified for accuracy. Properties may or may not be listed by the office/agent presenting the information.
Copyright © 2026 Metropolitan Indianapolis Board of REALTORS®. All rights reserved.