Save
Ask
Tour
Hide
Share
$950,000
57 Days On Site

4610 Hickory Court
Zionsville, IN 46077

For Sale|Single Family Residence|Active
4
Beds
5
Total Baths
4
Full Baths
1
Partial Bath
6,245
SqFt
$152
/SqFt
1994
Built
Subdivision:
Oak Ridge
County:
Boone
Listing courtesy of eXp Realty, LLC (317) 491-5930

Due to the health concerns created by Coronavirus we are offering personal 1-1 online video walkthough tours where possible.
Upcoming Open Houses
Due to COVID-19, we recommend you verify Open Houses before attending.
Sun, Jul 26, 1:00 PM - 3:00 PM
4610 Hickory Court4610 Hickory Court4610 Hickory Court4610 Hickory Court
Save
Ask
Tour
Hide
Share

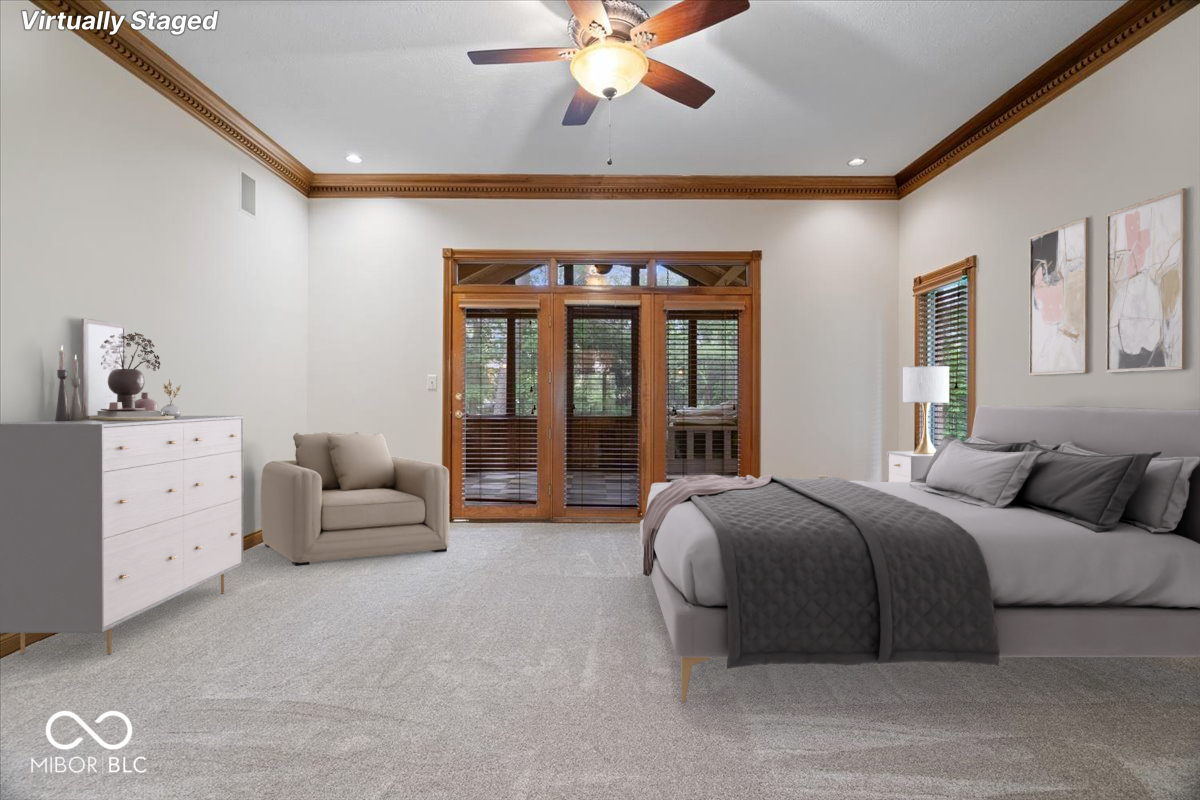
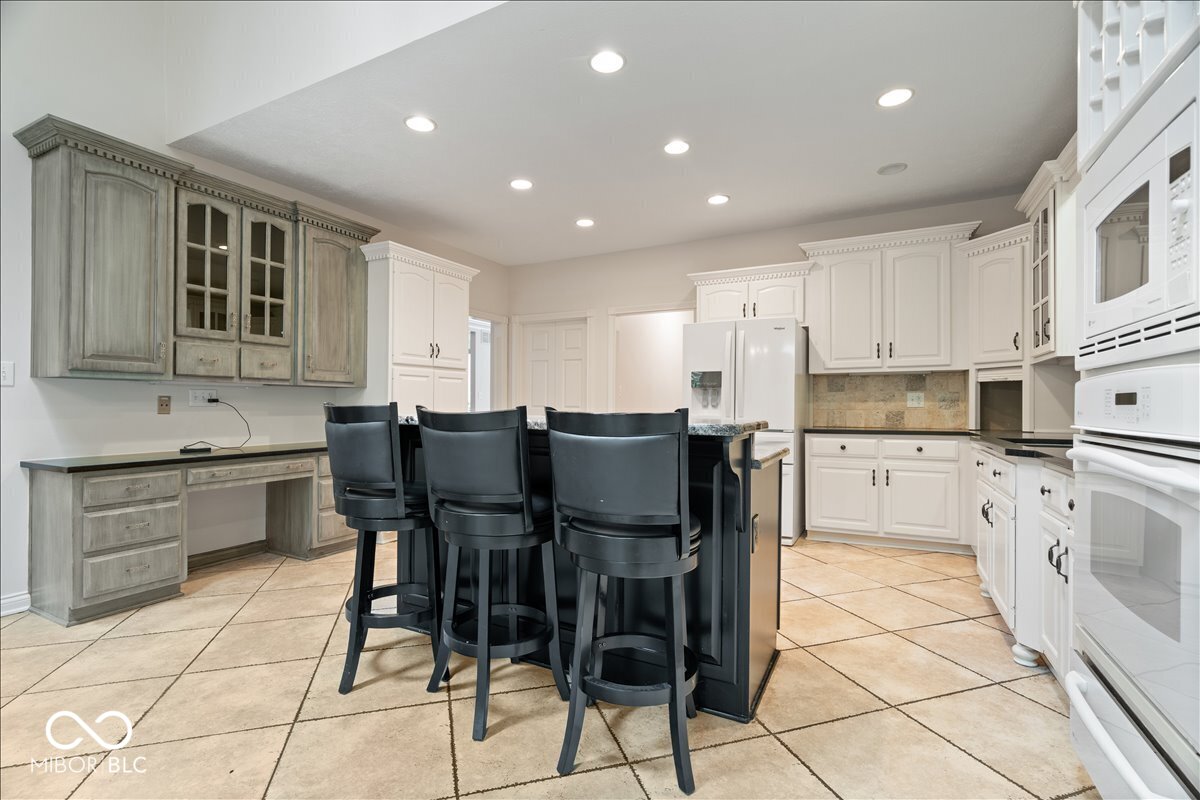
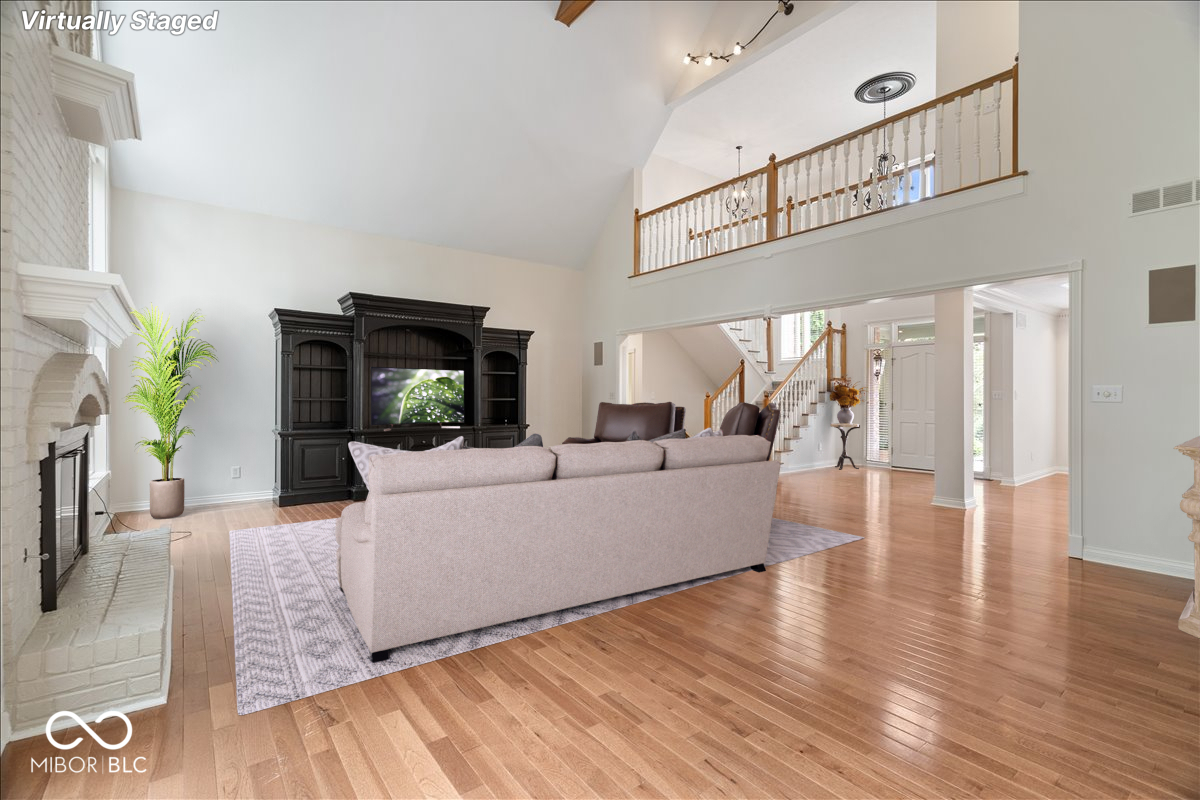
Welcome Home to Oak Ridge of Zionsville! This exceptional home has been refreshed with new paint and carpet, offering a turn-key interior. The heart of the home is a dramatic two-story great room, anchored by a floor-to-ceiling fireplace. The space flows naturally into the kitchen, which features a large central island designed for meal preparation and guest seating. A main-floor primary suite serves as a quiet retreat, complete with a walk-in closet and an en-suite bath. Directly off the primary bedroom, a 3 Seasons Room includes a lounger swing, offering a private outdoor space to unwind. Upstairs, three additional bedrooms include a guest suite with its own private bath, ideal for extended family or long-term visitors. The finished basement adds significant living space: including a large family room with a dedicated bar area and fireplace, a wine cellar, a flex room perfect for your home gym, and a full bathroom. Outdoors, an expansive deck and overlooks the backyard where mature trees provide natural privacy. Relax and unwind by the custom built fire pit, perfect for evening gatherings.

Save
Ask
Tour
Hide
Share
Listing Snapshot
Price 
$950,000
Days On Site 
57 Days
Bedrooms 
4
Inside Area (SqFt) 
6,245 sqft
Total Baths 
5
Full Baths 
4
Partial Baths 
1
Lot Size 
0.46 Acres
Year Built 
1994
MLS® Number 
22096860
Status 
Active
Property Tax 
N/A
HOA/Condo/Coop Fees 
$54.17 monthly
Sq Ft Source 
Assessor
Friends & Family
Recent Activity
2 weeks agoStatus changed to Active
2 weeks agoListing updated with changes from the MLS®
2 months agoListing first seen on site
General Features
Acres 
0.46
Foundation 
Concrete Perimeter
Garage 
Yes
Garage Spaces 
3
Levels 
Two
Parking 
AttachedConcreteGarage Door OpenerGarage Faces SideStorageWorkshop in Garage
Property Sub Type 
Single Family Residence
SqFt Below 
2325
SqFt Total 
6245
Style 
Traditional
Water Source 
Public
Interior Features
Appliances 
Gas CooktopDishwasherMicrowaveOvenRefrigeratorWater Softener OwnedWine Cooler
Basement 
FinishedStorage Space
Cooling 
Central Air
Fireplace 
Yes
Fireplace Features 
Gas Starter
Fireplaces 
2
Flooring 
Hardwood
Heating 
Forced Air
Interior 
Breakfast BarCathedral Ceiling(s)Kitchen IslandEntrance FoyerEat-in KitchenPantryWalk-In Closet(s)Wet Bar
Laundry Features 
Main Level
Main Level Bedrooms 
1
Save
Ask
Tour
Hide
Share
Exterior Features
Construction Details 
Brick
Exterior 
Fire Pit
Lot Features 
Cul-De-Sac
Patio And Porch 
PatioCoveredScreenedDeck
Community Features
Association Amenities 
InsuranceMaintenance
Association Dues 
650
HOA Fee Frequency 
Annually
Horse Property 
None
MLS Area 
601 - Boone - Eagle
School District 
Zionsville Community Schools
Township 
Eagle
Schools
School District
Zionsville Community Schools
Elementary School
Zionsville Pleasant View Elem Sch
Middle School
Zionsville Middle School
High School
Zionsville Community High School
Listing courtesy of eXp Realty, LLC (317) 491-5930


Listings courtesy of Metropolitan Indianapolis Board of REALTORS® as distributed by MLS GRID. All information is provided exclusively for consumers’ personal, non-commercial use, and may not be used for any purpose other than to identify prospective properties that a consumer may be interested in purchasing. All information is believed to be reliable but is not guaranteed and should be independently verified.

Based on information submitted to the MLS GRID as of 2026-07-24 11:10 PM UTC. All data is obtained from various sources and may not have been verified by broker or MLS GRID. Supplied Open House Information is subject to change without notice. All information should be independently reviewed and verified for accuracy. Properties may or may not be listed by the office/agent presenting the information.

Copyright © 2026 Metropolitan Indianapolis Board of REALTORS®. All rights reserved.

Neighborhood & Commute
Source: Walkscore
Disclosure: Community information and market data powered by Constellation Data Labs. Information is deemed reliable but not guaranteed.
Save
Ask
Tour
Hide
Share