



6666 Cobblestone DrivePendleton, IN 46064
Due to the health concerns created by Coronavirus we are offering personal 1-1 online video walkthough tours where possible.
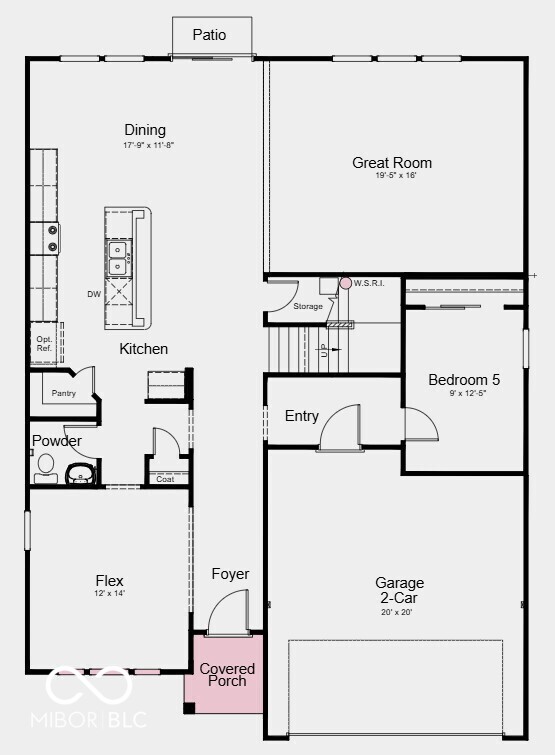
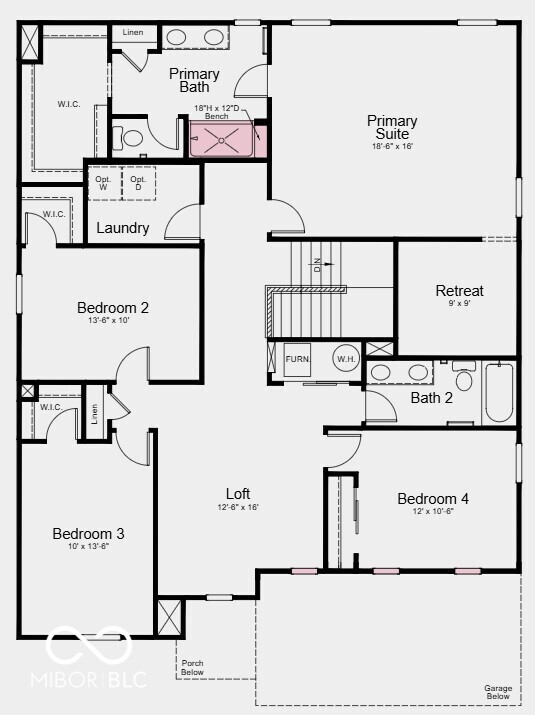
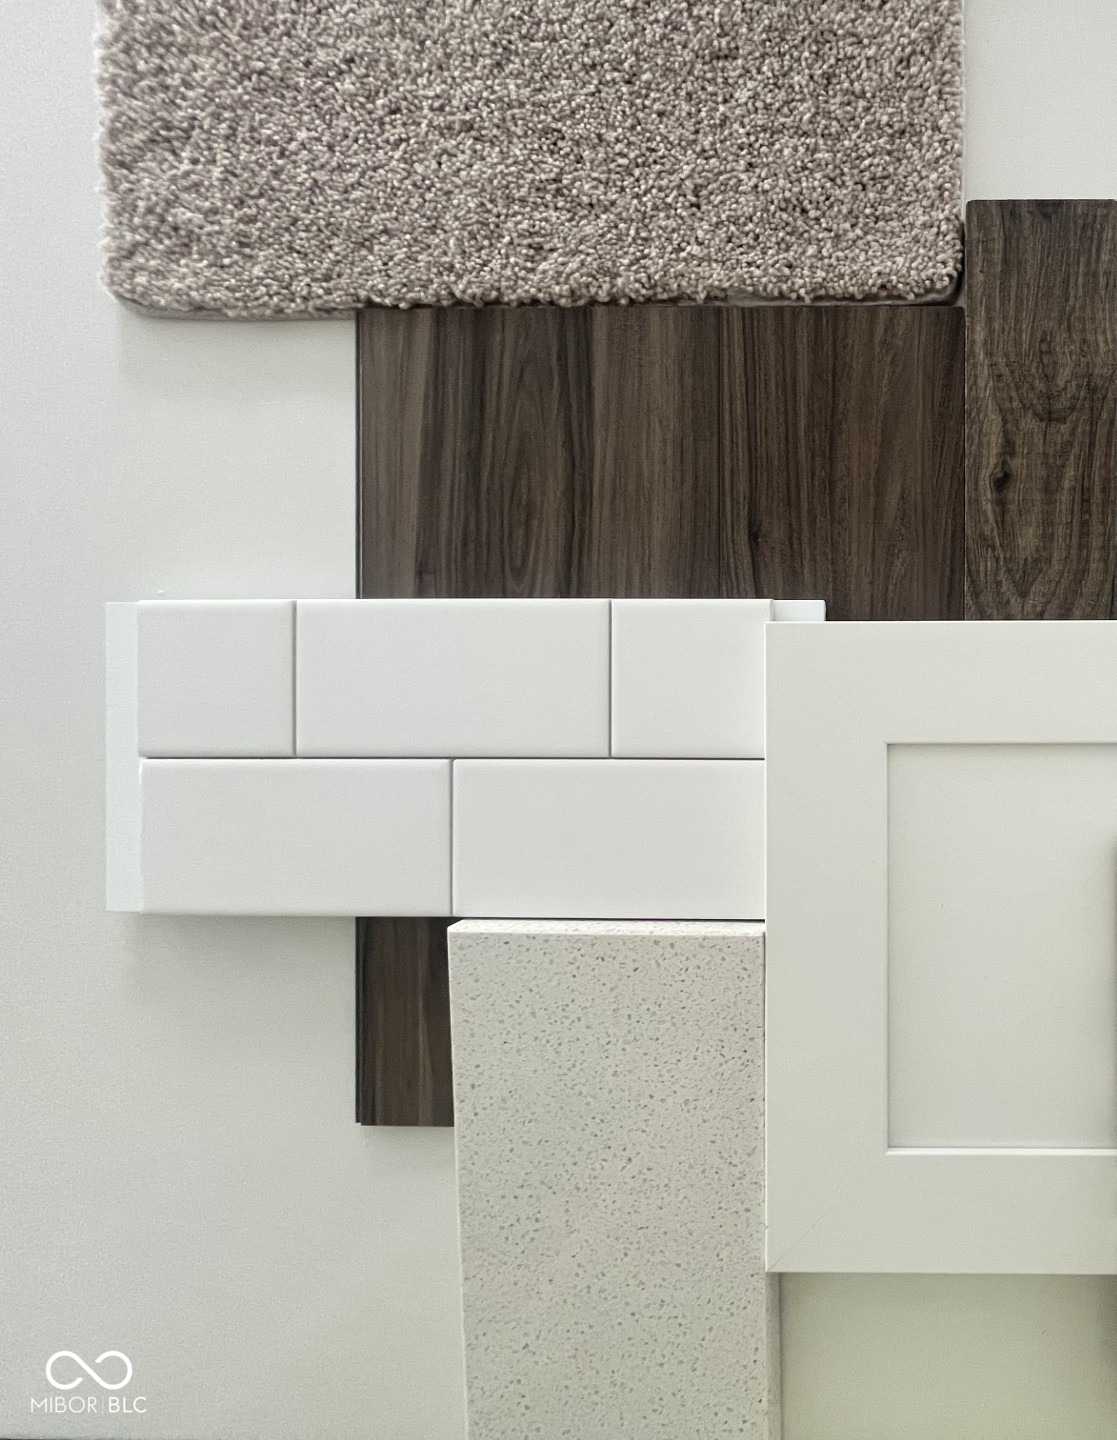
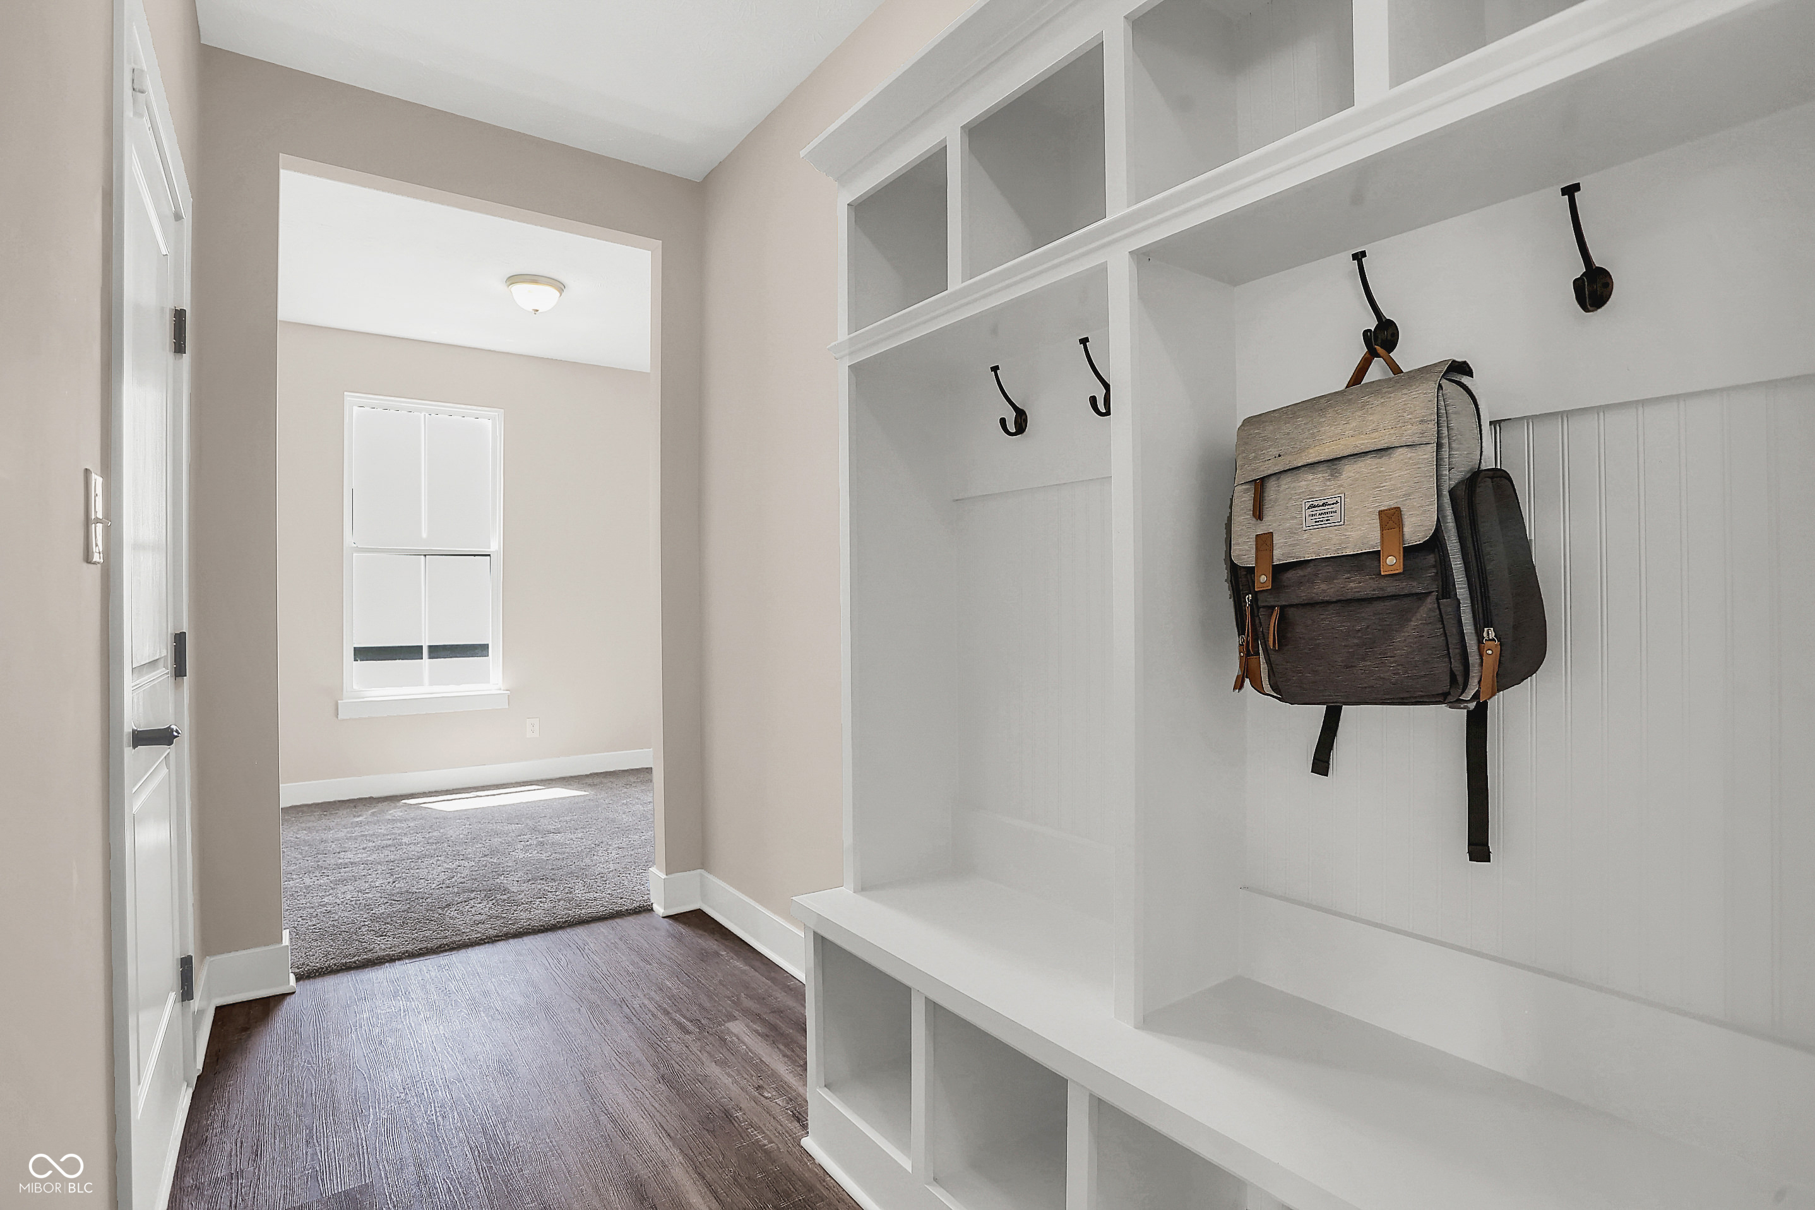
What's Special: Primary Retreat | No Rear Neighbors | Backs to Open Space | Loft | Extended Patio. New Construction - Ready Now! Built by Taylor Morrison America's Most Trusted Home Builder. Welcome to the Legacy 3040 at 6666 Cobblestone Drive in Mahoney's Corner! Step inside from the covered porch to a welcoming foyer with a flexible space and powder room that adapt easily to your routine. The heart of the home features open living where the great room connects to a kitchen with a large island and cozy breakfast nook, flowing out to the outdoor patio for everyday enjoyment. Just off the entry near the garage, a main level bedroom offers a comfortable and private space for guests or added flexibility. Upstairs, a spacious loft is joined by three secondary bedrooms and a full bathroom, while the primary suite stands out as a true retreat with a relaxing sitting area, spa inspired bath, and generous walk-in closet. Mahoney's Corner offers peaceful countryside living with easy access to nearby shopping, dining, and entertainment. Enjoy a nature focused setting with scenic ponds, a National Wildlife Federation certified monarch garden, and a planned park with trails, a playground, and gathering spaces. Convenient access to Pendleton, Noblesville, and major routes makes commuting simple while keeping a relaxed, smalltown feel. Additional highlights Include: tile wall shower with a bench in the primary bath, 12'x12' uncovered patio, quartz countertops, upgraded white cabinets, water softener rough-in at understairs storage, additional hose bib, gas line in kitchen, and exterior brick wainscot on all sides of the home. Photos are for representative purposes only. MLS#22096137
| a month ago | Status changed to Pending | |
| a month ago | Listing updated with changes from the MLS® | |
| a month ago | Price changed to $389,999 | |
| 4 months ago | Listing first seen on site |

Listings courtesy of Metropolitan Indianapolis Board of REALTORS® as distributed by MLS GRID. All information is provided exclusively for consumers’ personal, non-commercial use, and may not be used for any purpose other than to identify prospective properties that a consumer may be interested in purchasing. All information is believed to be reliable but is not guaranteed and should be independently verified.
Based on information submitted to the MLS GRID as of 2026-08-26 06:44 PM UTC. All data is obtained from various sources and may not have been verified by broker or MLS GRID. Supplied Open House Information is subject to change without notice. All information should be independently reviewed and verified for accuracy. Properties may or may not be listed by the office/agent presenting the information.
Copyright © 2026 Metropolitan Indianapolis Board of REALTORS®. All rights reserved.