Save
Ask
Tour
Hide
Share
$999,990
169 Days On Site

1245 Chatham Hills Boulevard
Westfield, IN 46074

For Sale|Single Family Residence|Active
5
Beds
4
Total Baths
4
Full Baths
4,085
SqFt
$245
/SqFt
2022
Built
Subdivision:
Chatham Village
County:
Hamilton
Listing courtesy of Weekley Homes Realty Company (317) 518-6286

Due to the health concerns created by Coronavirus we are offering personal 1-1 online video walkthough tours where possible.

Upcoming Open Houses
Due to COVID-19, we recommend you verify Open Houses before attending.
Sun, Oct 4, 1:00 PM - 4:00 PM
1245 Chatham Hills Boulevard1245 Chatham Hills Boulevard1245 Chatham Hills Boulevard1245 Chatham Hills Boulevard
Save
Ask
Tour
Hide
Share

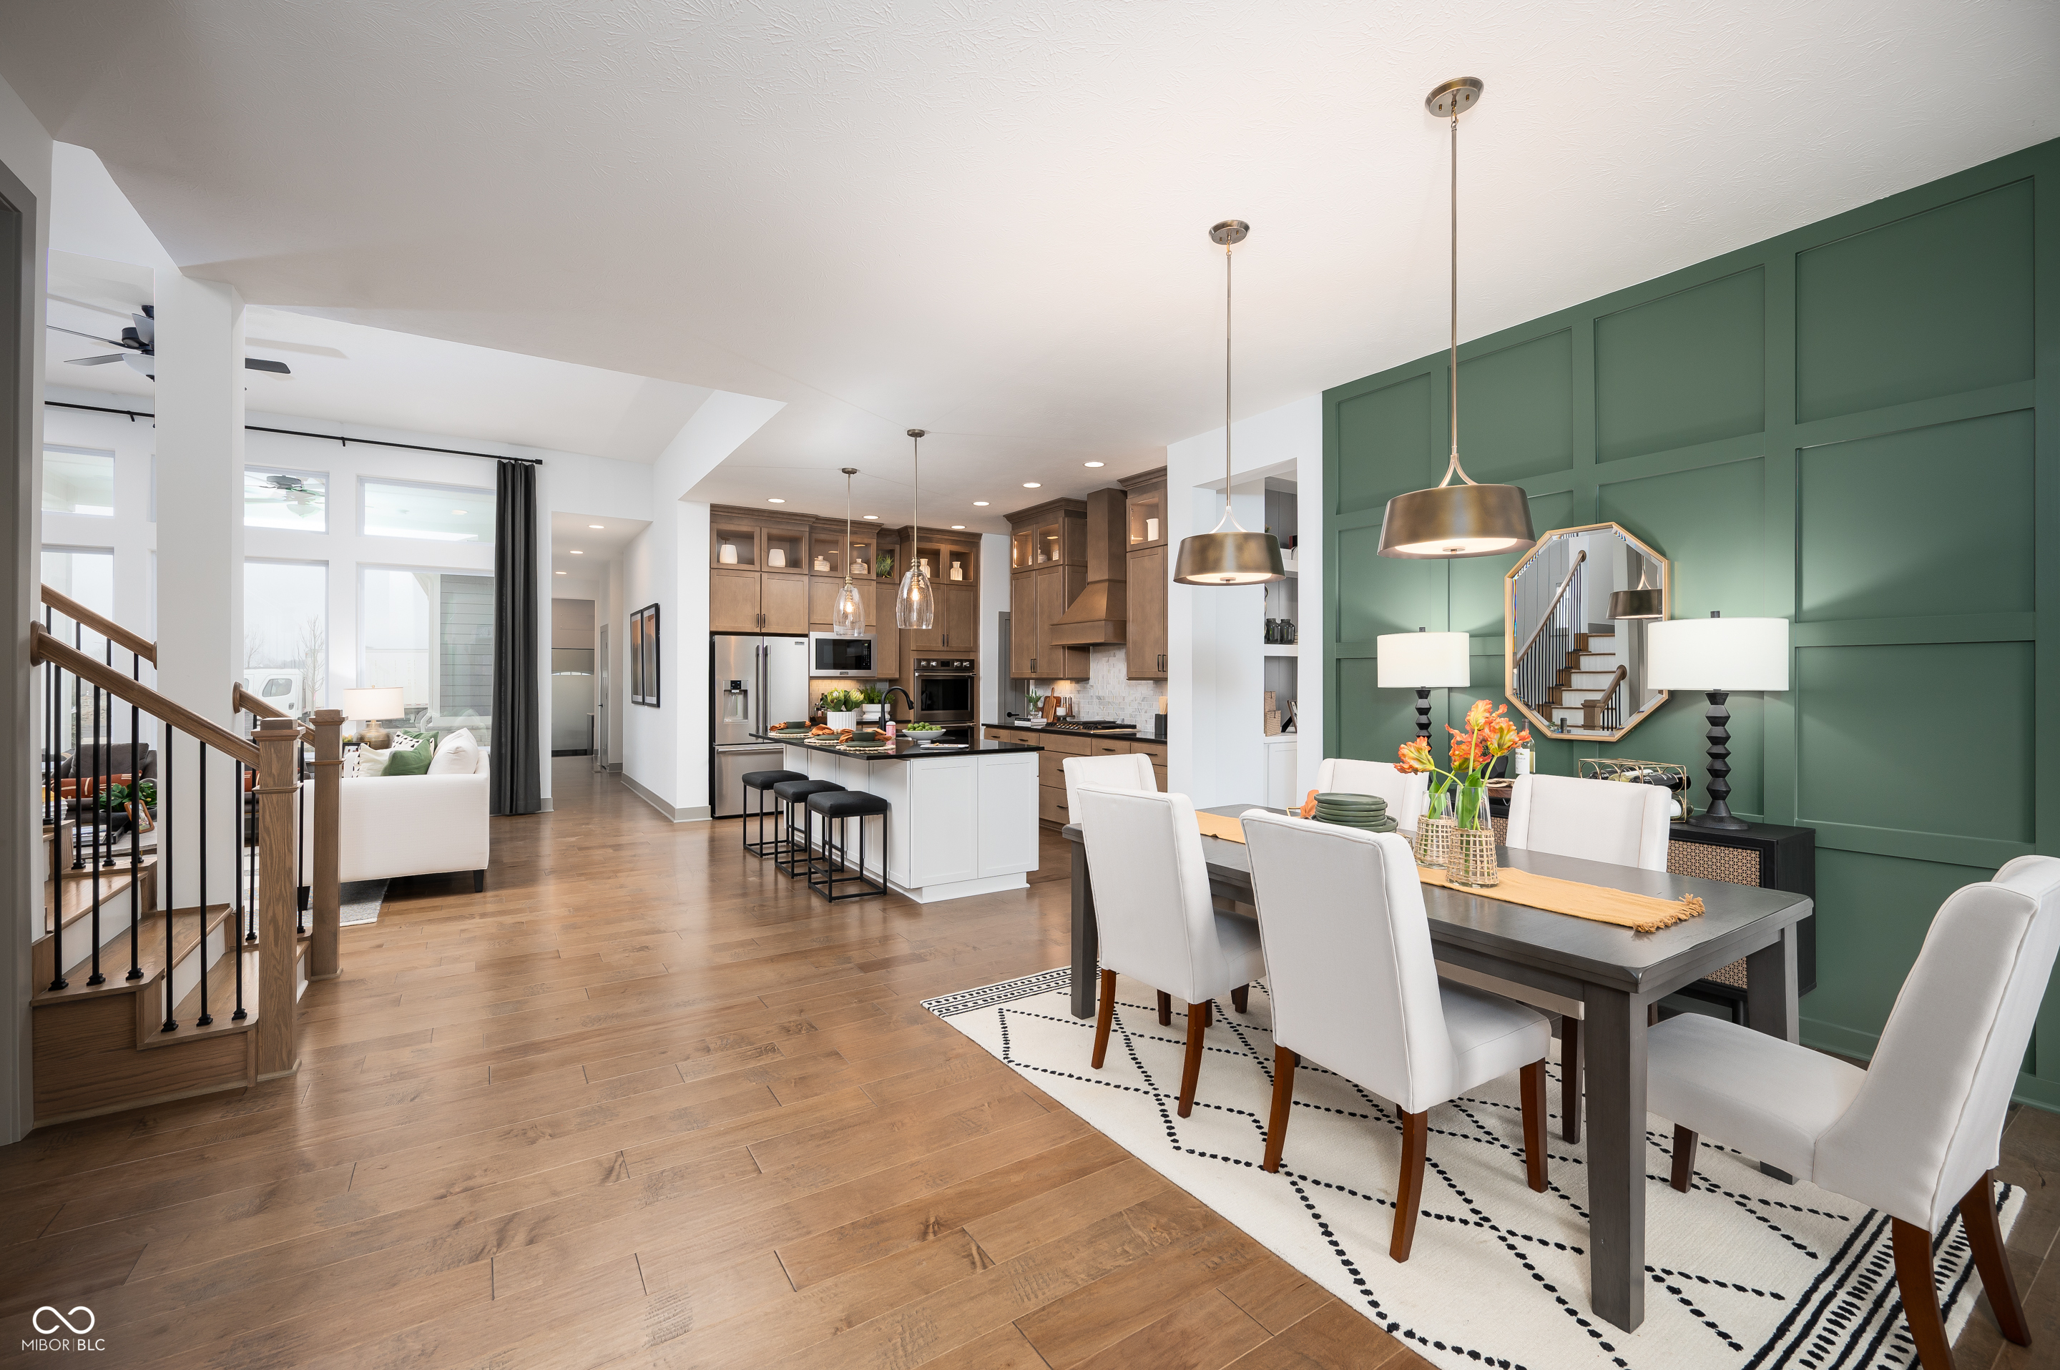
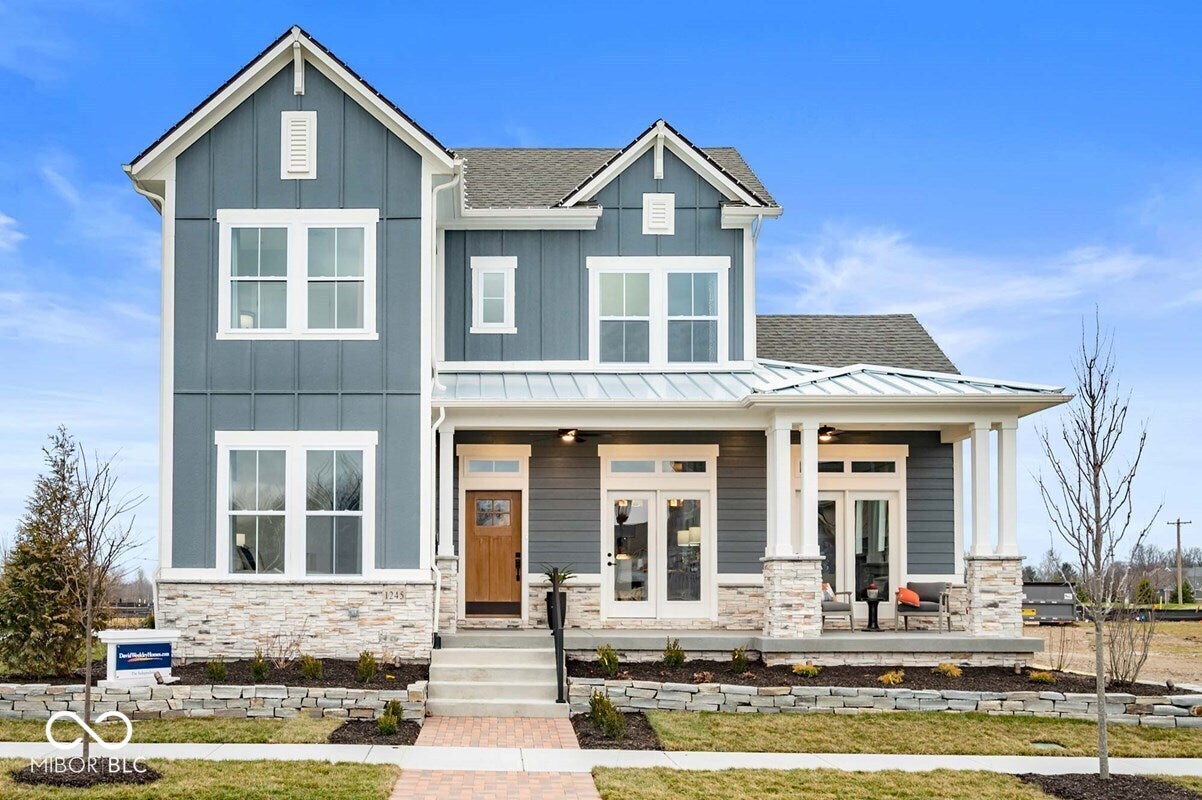
Rare opportunity to own a professionally designed and fully furnished David Weekley model home in Chatham Village, located directly across from The Club at Chatham Hills. This 5-bedroom, 4-bath home features a bright open-concept design with 12-foot ceilings in the family room, a chef-inspired kitchen with an oversized island and butler's pantry, and a main-level Owner's Retreat with dual walk-in closets and a spa-like bath. Upstairs offers additional living space, while the basement provides even more room for entertaining, guests, or storage. Outside, enjoy a paver patio with a gas fireplace. Offered fully furnished, excluding select builder-related items, this model offers professionally selected finishes, upgraded details and a move-in-ready opportunity that would be difficult to recreate. Ownership also includes a Sport & Social Membership to The Club at Chatham Hills, offering access to the exceptional lifestyle and amenities of this sought-after Westfield community. Home was completed in December 2022. Remaining warranties will transfer.

Save
Ask
Tour
Hide
Share
Listing Snapshot
Price 
$999,990
Days On Site 
169 Days
Bedrooms 
5
Inside Area (SqFt) 
4,085 sqft
Total Baths 
4
Full Baths 
4
Partial Baths 
N/A
Lot Size 
0.17 Acres
Year Built 
2022
MLS® Number 
22096063
Status 
Active
Property Tax 
N/A
HOA/Condo/Coop Fees 
$91.67 monthly
Sq Ft Source 
Builder
Friends & Family
Recent Activity
6 days agoPrice changed to $999,990
6 days agoListing updated with changes from the MLS®
2 months agoStatus changed to Active
6 months agoListing first seen on site
General Features
Acres 
0.17
Foundation 
Concrete Perimeter
Garage 
Yes
Garage Spaces 
2
Home Warranty 
Yes
Levels 
Two
Parking 
Garage Door OpenerAlley AccessAttachedConcreteGolf Cart GarageGarage Faces Rear
Property Sub Type 
Single Family Residence
SqFt Below 
1388
SqFt Total 
4350
Style 
Craftsman
Water Source 
Public
Interior Features
Appliances 
Gas CooktopDishwasherDisposalExhaust FanMicrowaveOvenDouble OvenGas OvenRefrigerator
Basement 
DaylightPartially FinishedStorage Space
Cooling 
Central Air
Fireplace 
Yes
Fireplace Features 
Gas StarterOutside
Fireplaces 
1
Heating 
Forced Air
Interior 
Tray Ceiling(s)Kitchen IslandWired for DataPantrySmart ThermostatWalk-In Closet(s)
Laundry Features 
Main Level
Main Level Bedrooms 
2
Save
Ask
Tour
Hide
Share
Exterior Features
Construction Details 
Cement SidingStone
Patio And Porch 
Covered
Community Features
Association Amenities 
ClubhouseFitness CenterGolf CourseMeeting RoomTennis Court(s)Trail(s)Exercise CourseMaintenanceParkPlaygroundManagement
Association Fee 
$1100.0
Association Fee Frequency 
Annually
MLS Area 
2913 - Hamilton - Washington
School District 
Westfield-Washington Schools
Township 
Washington
Horse Property 
None
Schools
School District
Westfield-Washington Schools
Elementary School
Monon Trail Elementary School
Middle School
Westfield Middle School
High School
Westfield High School
Listing courtesy of Weekley Homes Realty Company (317) 518-6286


Listings courtesy of Metropolitan Indianapolis Board of REALTORS® as distributed by MLS GRID. All information is provided exclusively for consumers’ personal, non-commercial use, and may not be used for any purpose other than to identify prospective properties that a consumer may be interested in purchasing. All information is believed to be reliable but is not guaranteed and should be independently verified.

Based on information submitted to the MLS GRID as of 2026-10-04 02:58 AM UTC. All data is obtained from various sources and may not have been verified by broker or MLS GRID. Supplied Open House Information is subject to change without notice. All information should be independently reviewed and verified for accuracy. Properties may or may not be listed by the office/agent presenting the information.

Copyright © 2026 Metropolitan Indianapolis Board of REALTORS®. All rights reserved.

Neighborhood & Commute
Source: Walkscore
Disclosure: Community information and market data powered by Constellation Data Labs. Information is deemed reliable but not guaranteed.
Save
Ask
Tour
Hide
Share