



6720 W 900 NMcCordsville, IN 46055
Due to the health concerns created by Coronavirus we are offering personal 1-1 online video walkthough tours where possible.
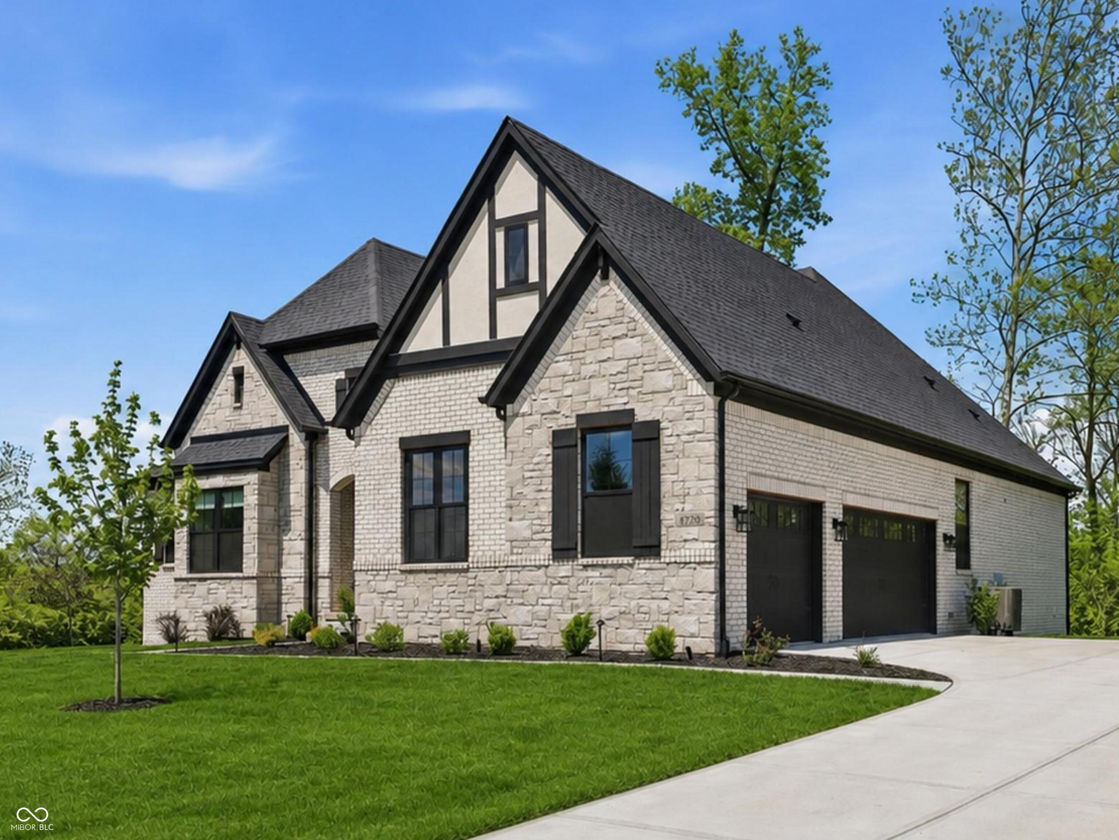
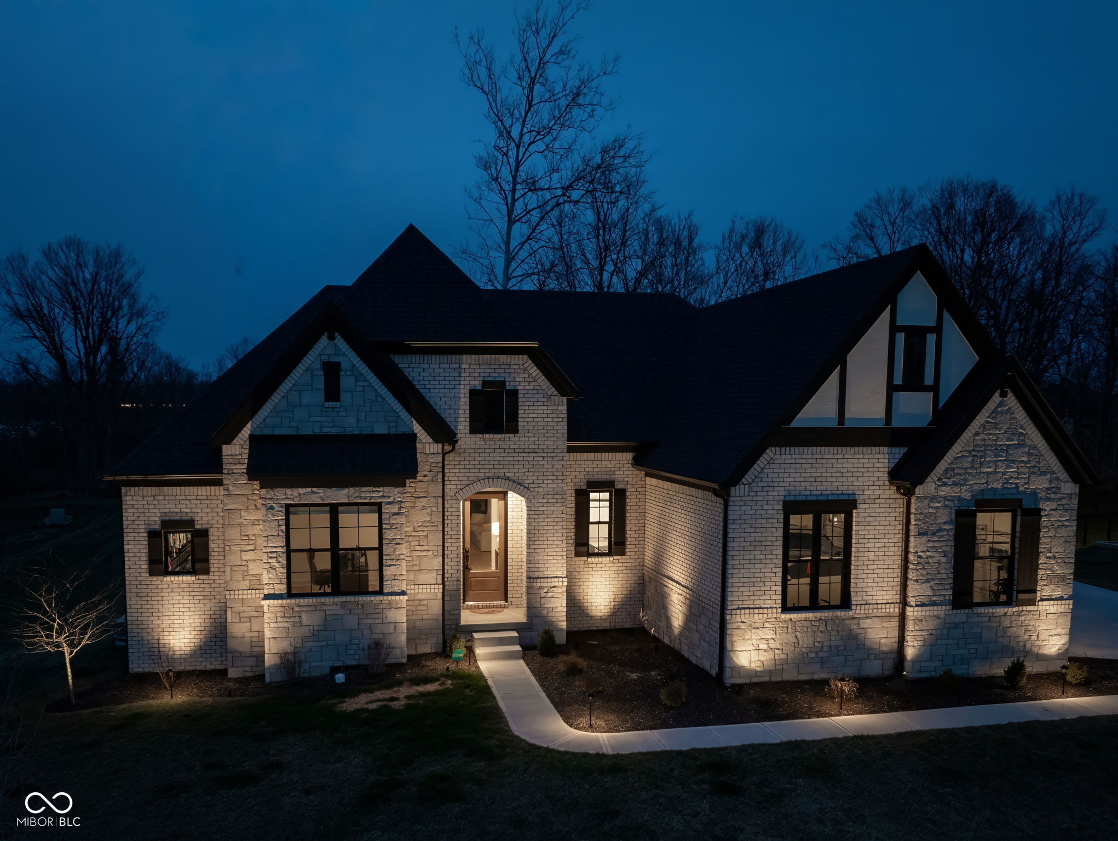
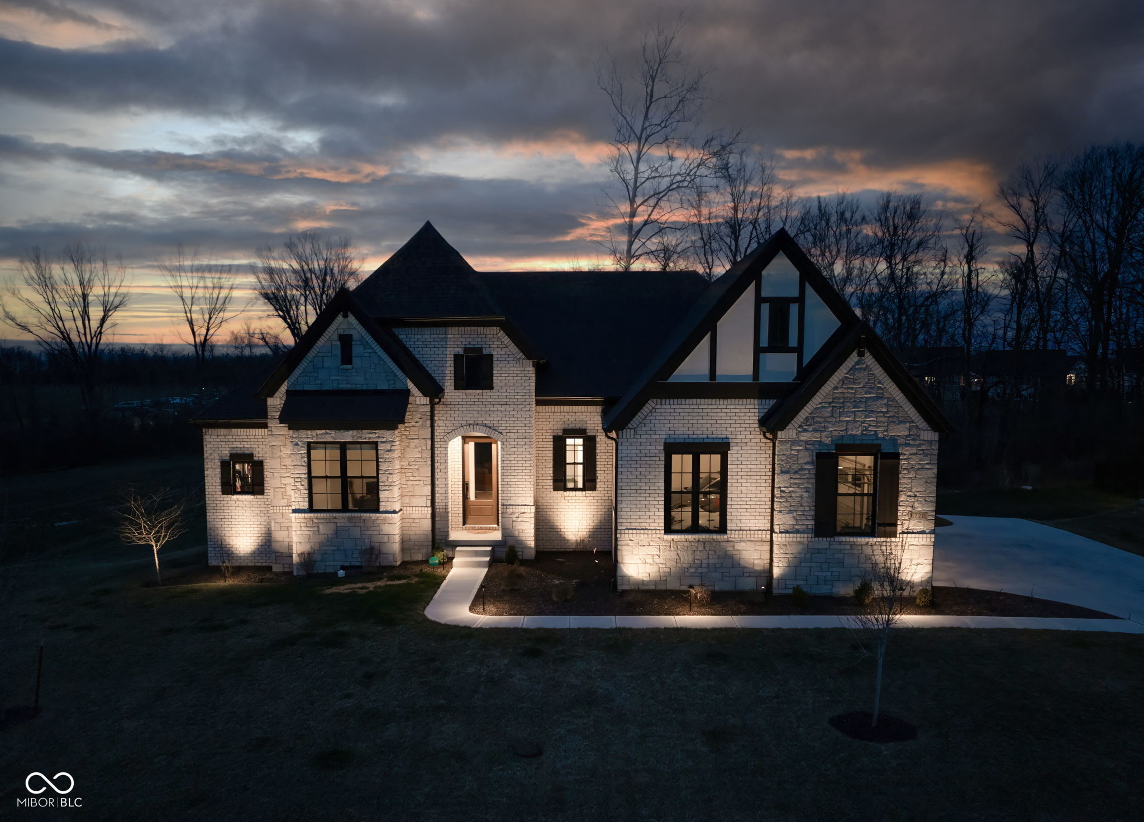
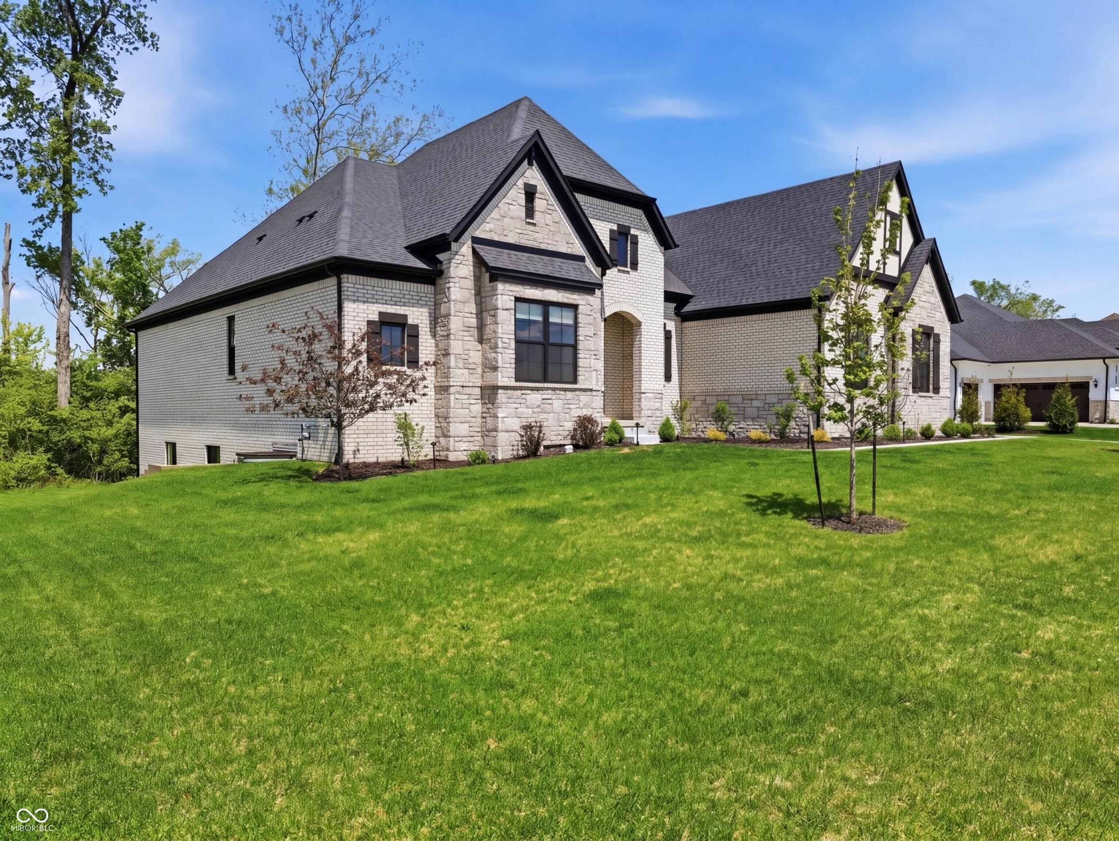
Why wait to build when your dream home is ready now? With incredible views, privacy, and more than half an acre of land, this home offers a setting that is truly special. This like-new, thoughtfully designed residence showcases Drees Homes' highly sought-after Lyndhurst floor plan and is perfectly positioned on a beautiful homesite backing to mature trees. This home is just minutes from Geist Reservoir, making it easy to embrace a little lake life. Step inside to an inviting, light-filled interior featuring an open-concept layout, an abundance of windows, soaring ceilings, and rich hardwood flooring throughout the main living areas. At the heart of the home, the gourmet kitchen is designed to impress, featuring a generous island, abundant cabinetry, pantry, and premium appliances-ideal for both everyday living and entertaining. The main-level primary suite provides a private retreat, complete with a striking beamed ceiling and direct access to the covered deck. The spa-inspired bath features dual sinks, while the spacious walk-in closet offers the storage and luxury you've been looking for. Additional bedrooms and versatile living spaces provide plenty of room for guests, work, hobbies, or relaxation. Downstairs, the finished daylight basement expands the home's living space even further, creating the perfect setting for recreation, movie nights, entertaining, or a comfortable guest retreat. Outside, the over-half-acre wooded homesite takes full advantage of the surrounding scenery and mature natural landscape. Enjoy your morning coffee on the covered deck, unwind in the peaceful backyard, wander through your own little wooded oasis. A rare combination of luxury, privacy, and convenience.
| 2 weeks ago | Status changed to Pending | |
| 2 weeks ago | Listing updated with changes from the MLS® | |
| 3 months ago | Price changed to $879,900 | |
| 7 months ago | Listing first seen on site |

Listings courtesy of Metropolitan Indianapolis Board of REALTORS® as distributed by MLS GRID. All information is provided exclusively for consumers’ personal, non-commercial use, and may not be used for any purpose other than to identify prospective properties that a consumer may be interested in purchasing. All information is believed to be reliable but is not guaranteed and should be independently verified.
Based on information submitted to the MLS GRID as of 2026-09-23 12:49 AM UTC. All data is obtained from various sources and may not have been verified by broker or MLS GRID. Supplied Open House Information is subject to change without notice. All information should be independently reviewed and verified for accuracy. Properties may or may not be listed by the office/agent presenting the information.
Copyright © 2026 Metropolitan Indianapolis Board of REALTORS®. All rights reserved.