



1492 Woodscliff DriveAnderson, IN 46012
Due to the health concerns created by Coronavirus we are offering personal 1-1 online video walkthough tours where possible.
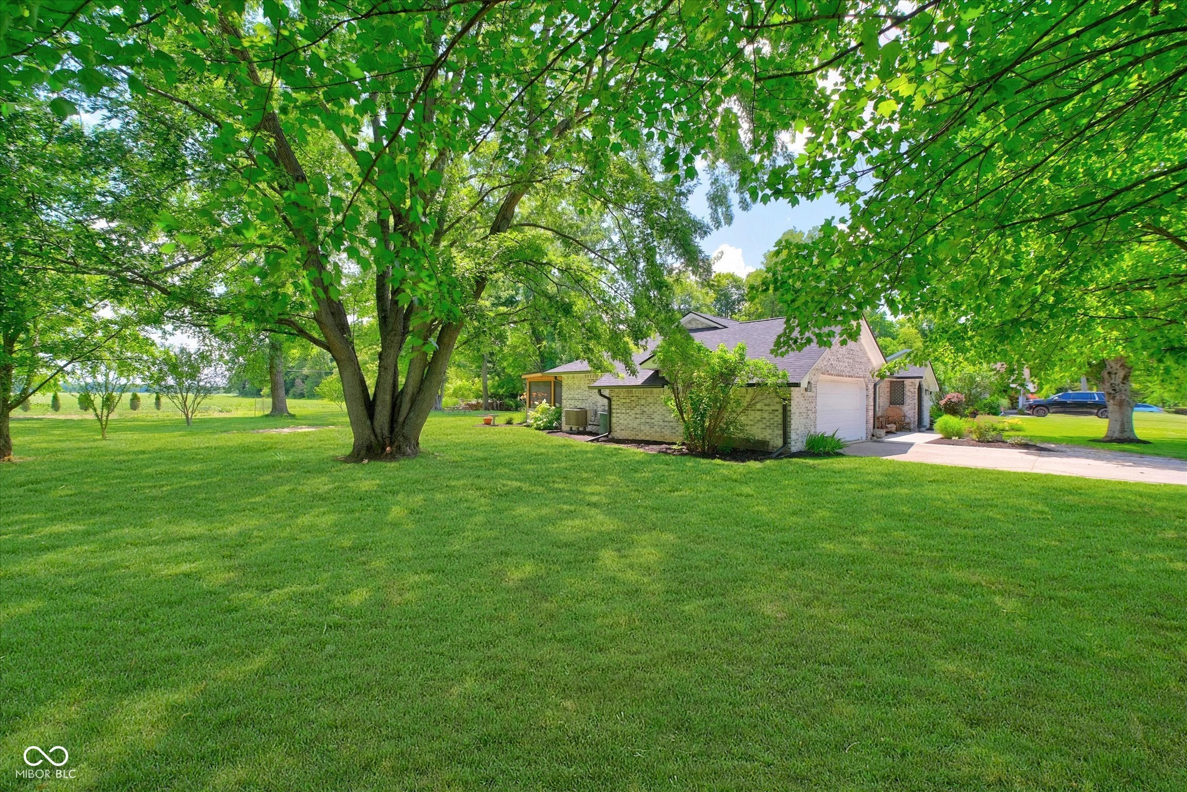
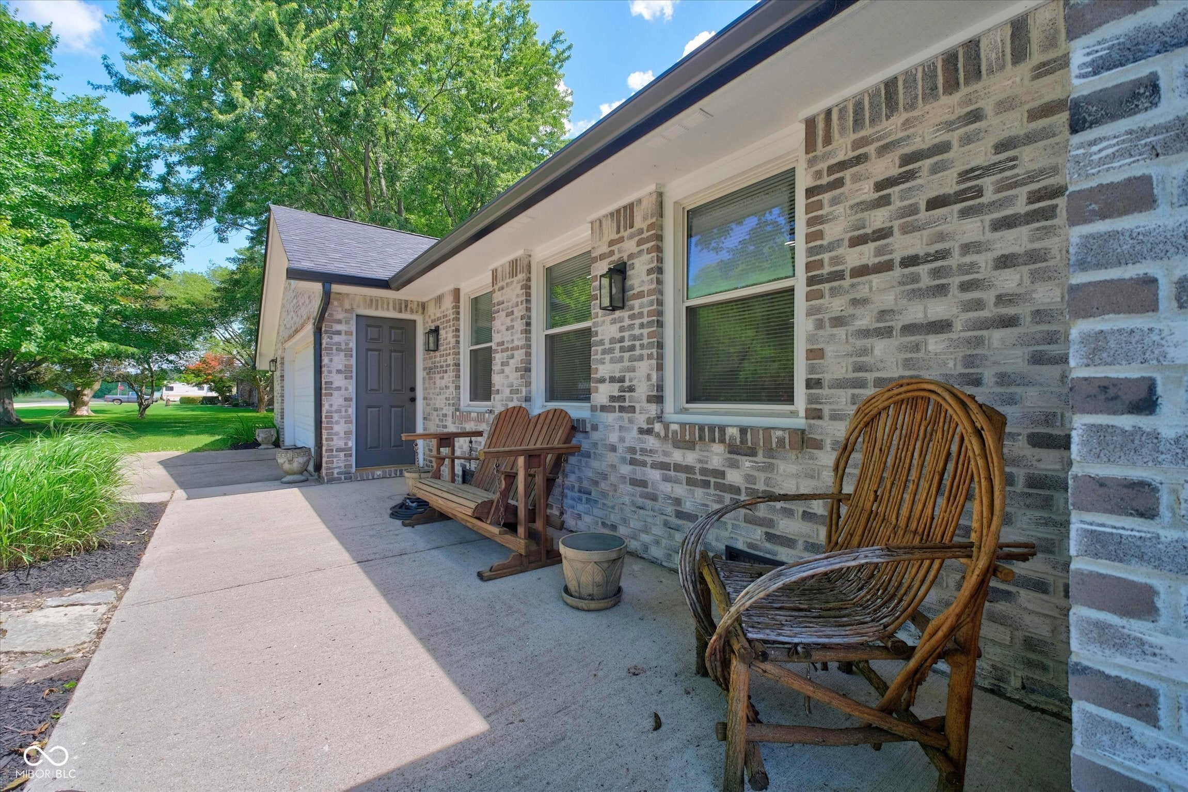
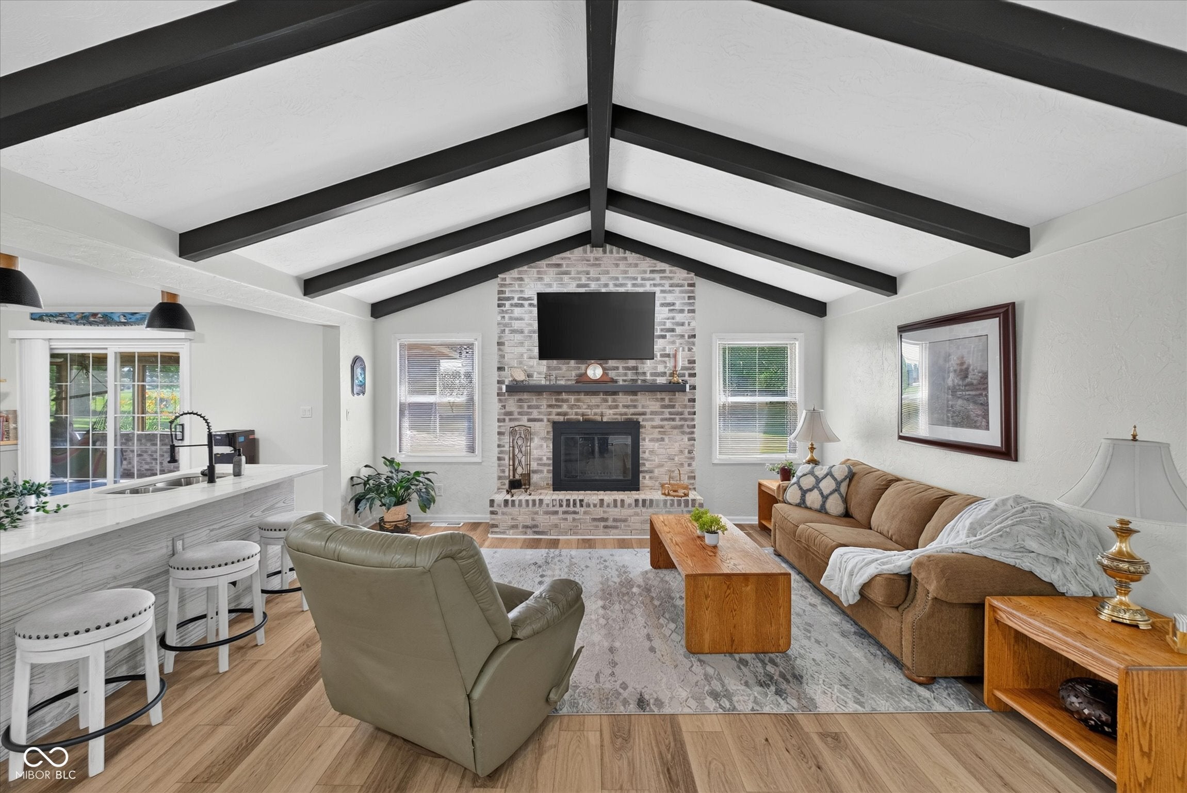
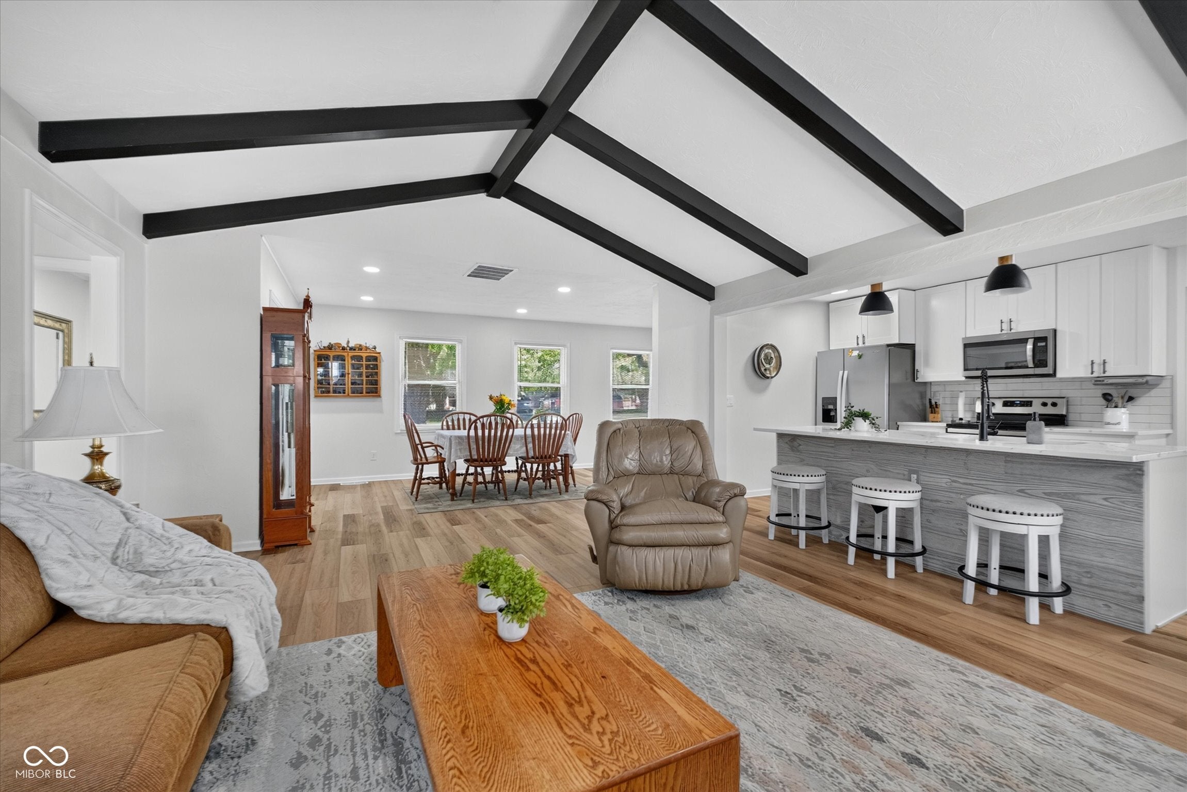
Nestled on nearly 1 acre in the highly desirable Woodscliff neighborhood, this beautifully updated ranch offers 3 bedrooms and 2 full baths with an inviting open-concept design. Updates: new roof, enclosed patio, attic insulation, garage door opener, landscaping, well pump and much more! The spacious living area features vaulted ceilings and a cozy wood-burning fireplace, flowing seamlessly into the dining area and versatile sitting room, office, or flex space. The thoughtfully designed kitchen includes all stainless steel appliances, center island and a convenient coffee bar, while the large utility closet provides laundry and abundant storage. The primary suite boasts a ceiling fan, walk-in closet, and private ensuite bath with dual vanities and a tiled walk-in shower. Enjoy peaceful mornings and relaxing evenings in the screened-in porch complete with a ceiling fan. Additional highlights include a finished 2.5-car garage with attic storage, a mini barn, fire pit, and dedicated garden areas offering both sun and shade. The private backyard with no rear neighbors providing a serene setting-just beautiful views and abundant wildlife. The sunrises are glorious! Close to shopping and I69, enjoy all that Anderson has to offer!
| 2 weeks ago | Status changed to Pending | |
| 2 weeks ago | Listing updated with changes from the MLS® | |
| 4 weeks ago | Listing first seen on site |

Listings courtesy of Metropolitan Indianapolis Board of REALTORS® as distributed by MLS GRID. All information is provided exclusively for consumers’ personal, non-commercial use, and may not be used for any purpose other than to identify prospective properties that a consumer may be interested in purchasing. All information is believed to be reliable but is not guaranteed and should be independently verified.
Based on information submitted to the MLS GRID as of 2026-07-29 11:13 PM UTC. All data is obtained from various sources and may not have been verified by broker or MLS GRID. Supplied Open House Information is subject to change without notice. All information should be independently reviewed and verified for accuracy. Properties may or may not be listed by the office/agent presenting the information.
Copyright © 2026 Metropolitan Indianapolis Board of REALTORS®. All rights reserved.