



6758 Honeysuckle WayPendleton, IN 46064
Due to the health concerns created by Coronavirus we are offering personal 1-1 online video walkthough tours where possible.
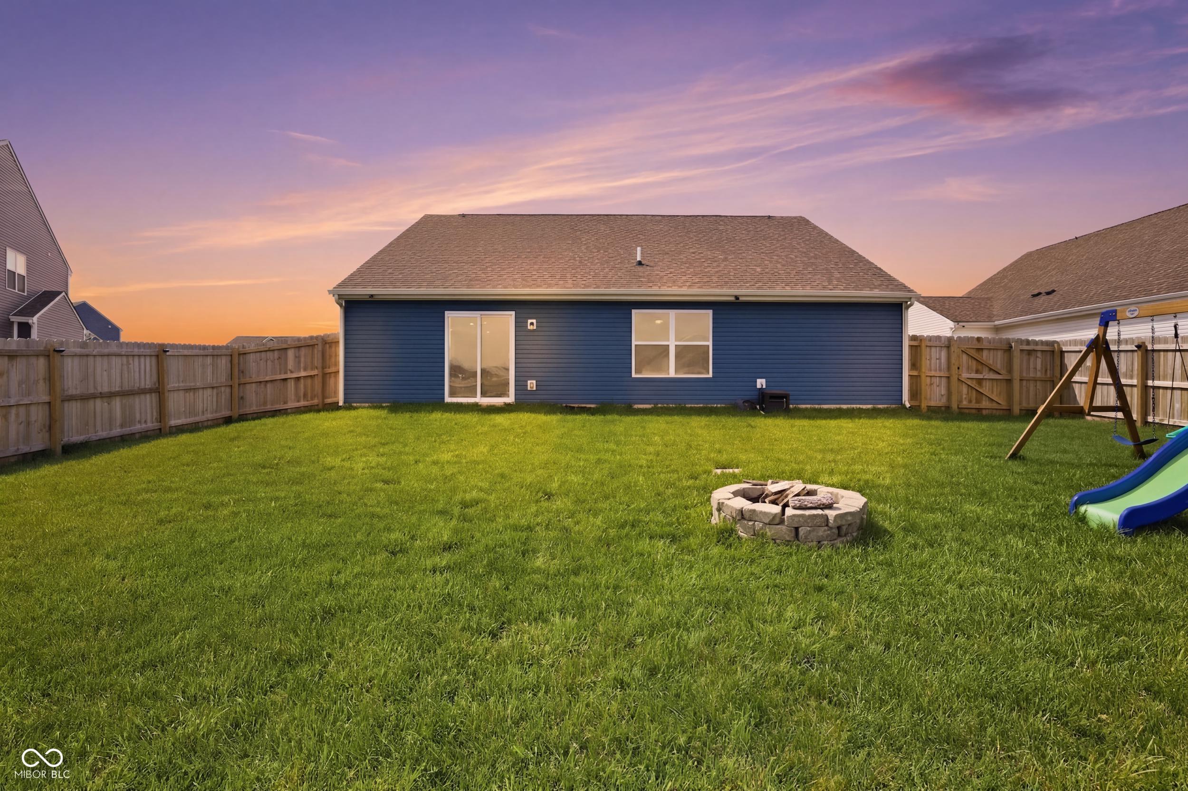
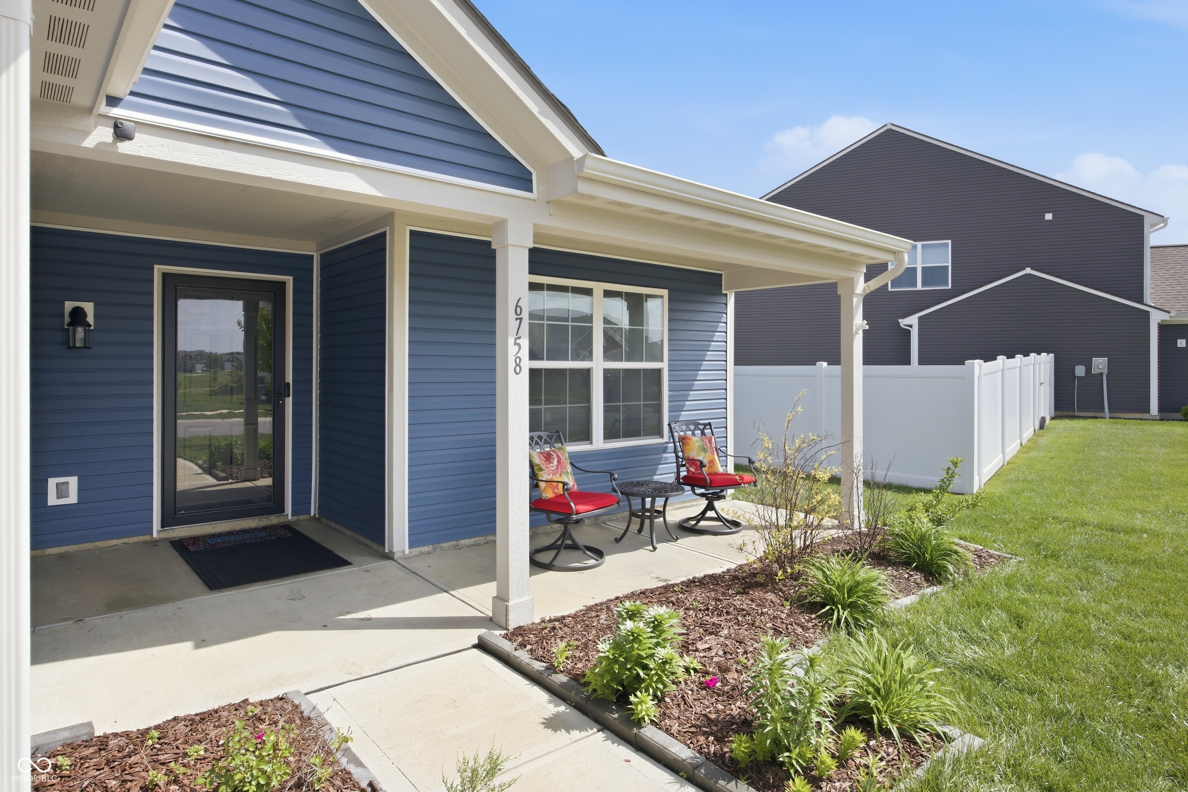
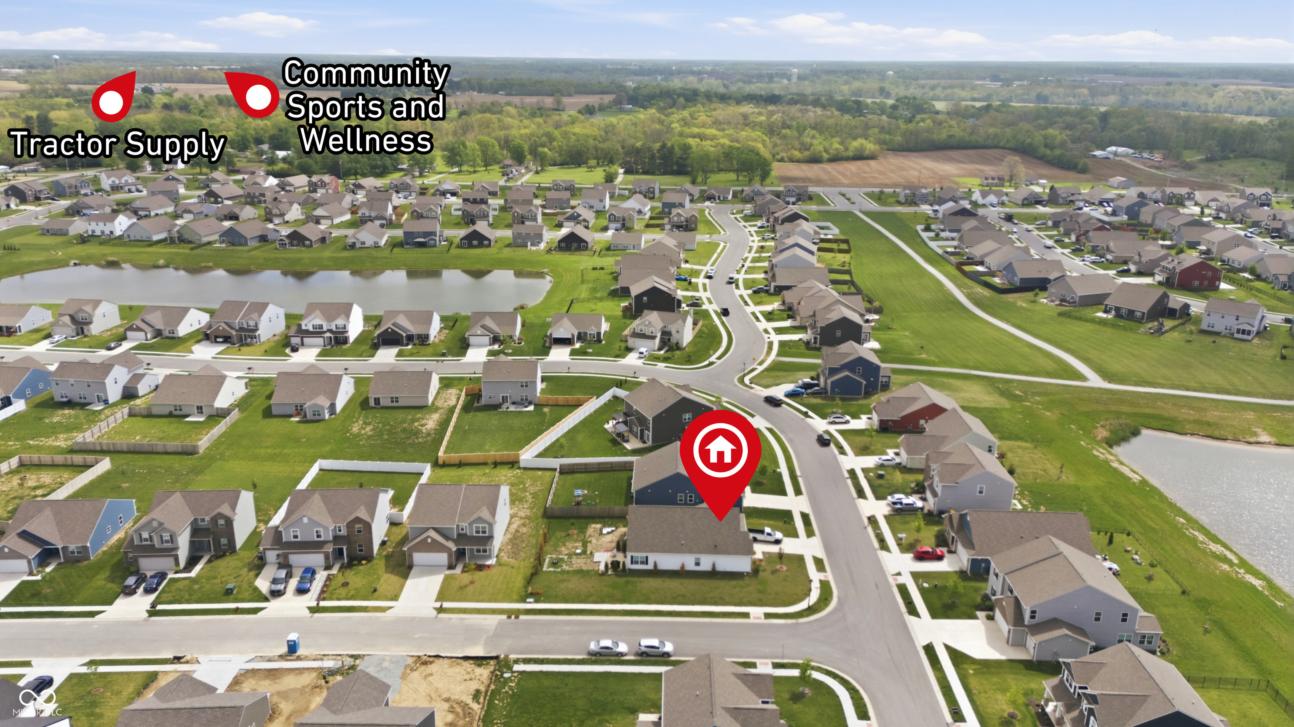
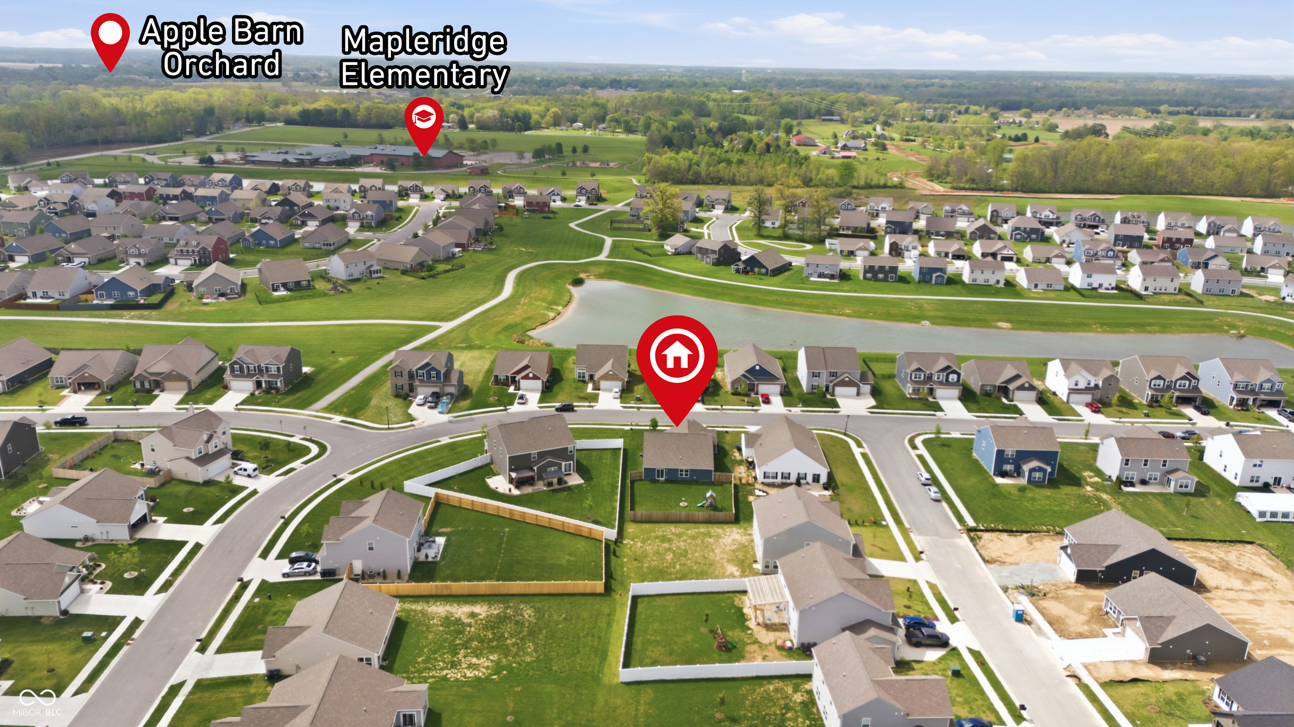
PRICE TO SELL! Why build when you can move right into this 3 bed, 2 bath ranch in beautiful Maple Trails? No need to purchase window coverings or wait for grass to grow. This home has it all including a new privacy fence, firepit, and covered porch so you can enjoy outdoor living from day 1. Smart upgrades such as 2 ft wall extensions create a spacious open concept home perfect for quiet nights or entertaining. If you need a little privacy, the flex space in the front of the home can be used as an office, craft room, formal living room, or more and the ample primary suite includes a private bath and large walk-in closet. In the kitchen, you'll find plenty of cabinet and counter space along with a smart fridge featuring a large built-in touchscreen. It acts as a kitchen command center, allowing users to manage groceries via internal cameras, sync family calendars, control smart home devices, and stream media directly from the fridge door. Located just minutes I69 this quiet neighborhood provides easy access to close by amenities like Hamilton Town Center, downtown Pendleton, top hospitals, and Ruoff Music Center. Other premium upgrades include a whole home air purifier, storm door, smart thermostat, ceiling fans, and security cameras. Check this home out today!
| 4 weeks ago | Price changed to $300,000 | |
| 4 weeks ago | Listing updated with changes from the MLS® | |
| 5 months ago | Listing first seen on site |

Listings courtesy of Metropolitan Indianapolis Board of REALTORS® as distributed by MLS GRID. All information is provided exclusively for consumers’ personal, non-commercial use, and may not be used for any purpose other than to identify prospective properties that a consumer may be interested in purchasing. All information is believed to be reliable but is not guaranteed and should be independently verified.
Based on information submitted to the MLS GRID as of 2026-07-26 04:08 AM UTC. All data is obtained from various sources and may not have been verified by broker or MLS GRID. Supplied Open House Information is subject to change without notice. All information should be independently reviewed and verified for accuracy. Properties may or may not be listed by the office/agent presenting the information.
Copyright © 2026 Metropolitan Indianapolis Board of REALTORS®. All rights reserved.