



118 White Horse LaneFishers, IN 46038
Due to the health concerns created by Coronavirus we are offering personal 1-1 online video walkthough tours where possible.
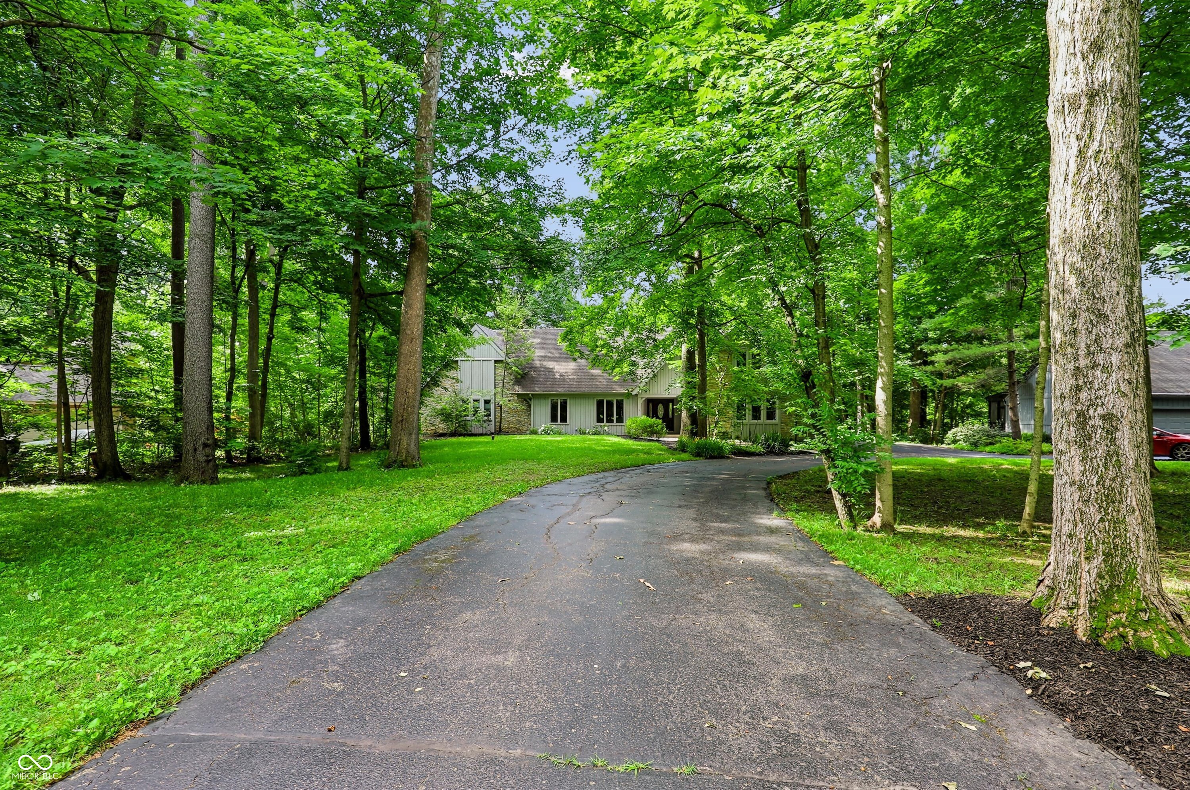
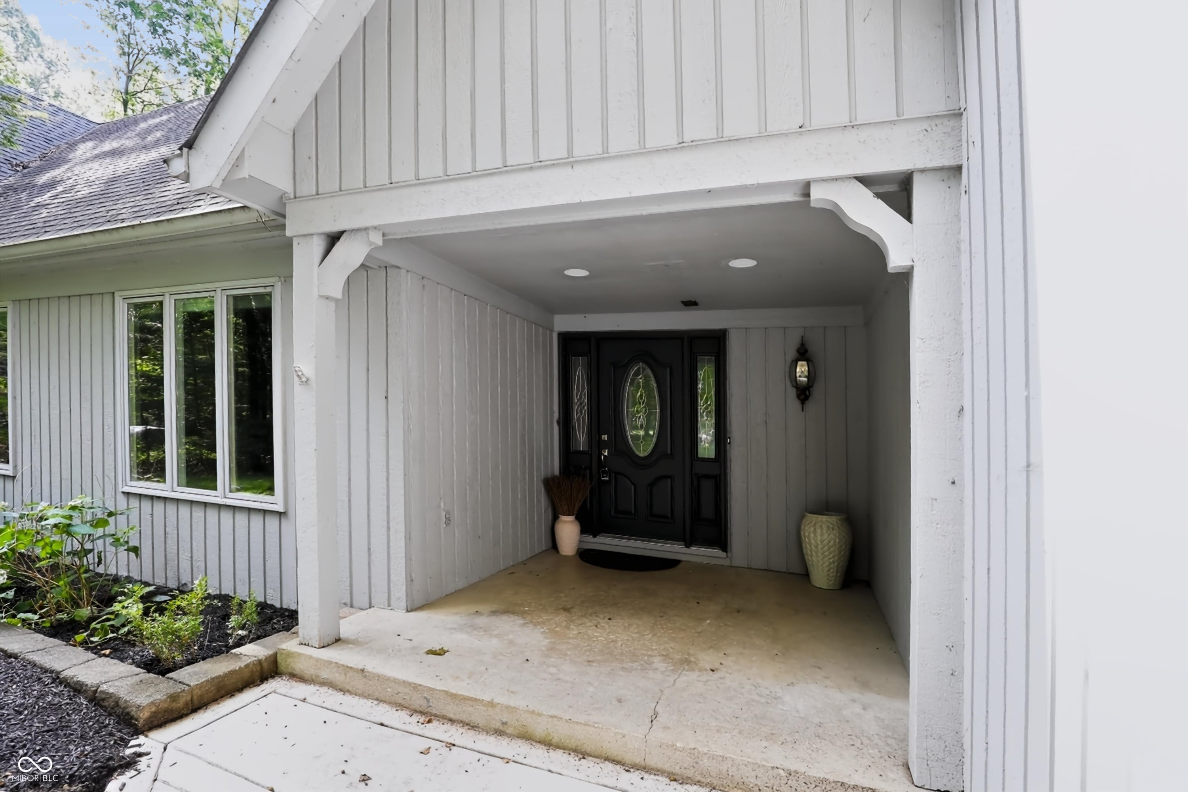
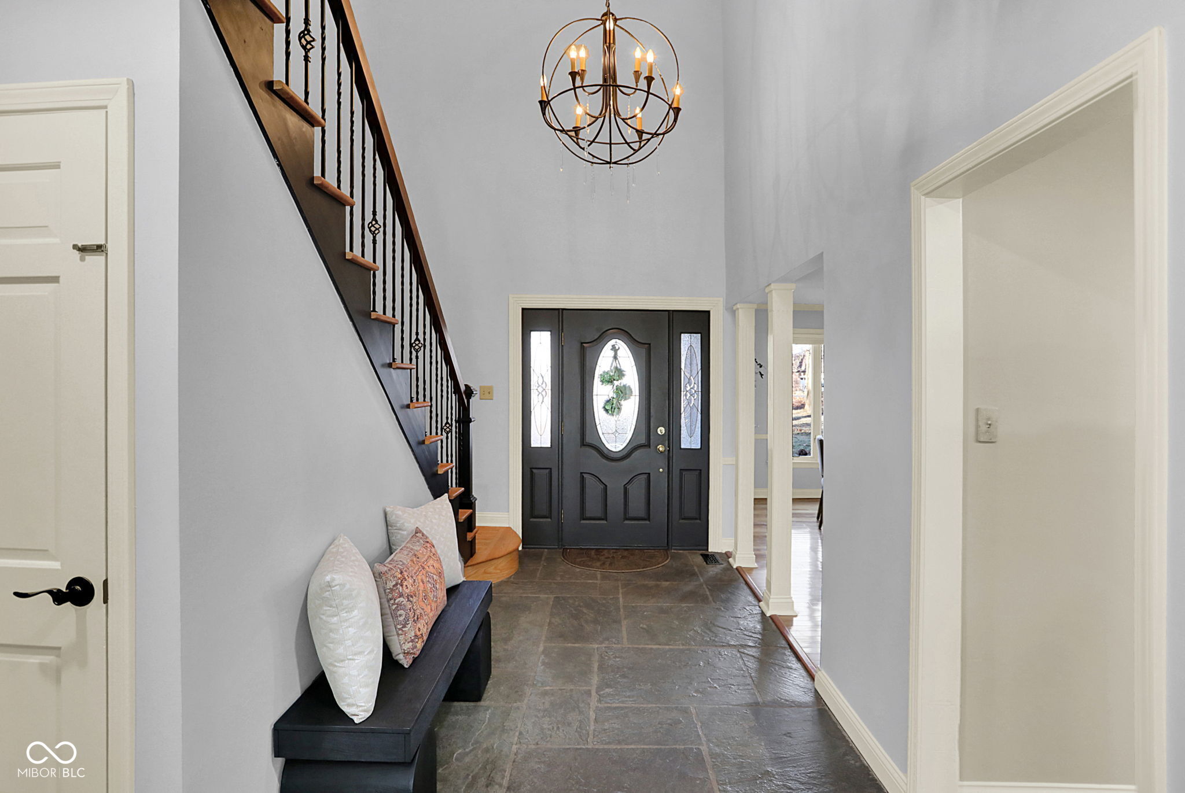
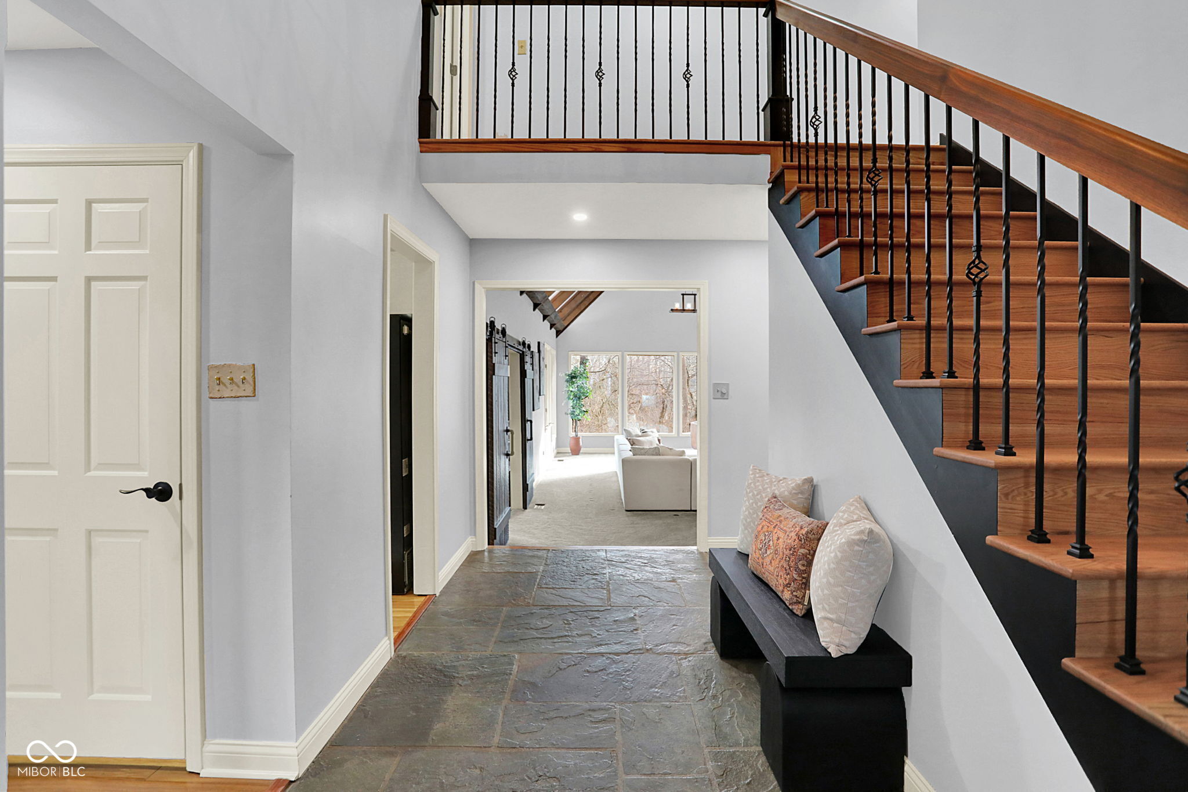
REDUCED! This unique home features nearly 6,000 finished sq. ft. on a private, wooded 1.3-acre lot on just minutes from schools, shopping, dining, and everyday amenities. The stunning family room features vaulted ceilings with exposed wood beams, a floor-to-ceiling stone fireplace, and a wall of picture windows overlooking the peaceful setting. A sunroom opens to the deck and screened porch, creating the perfect space to relax or entertain. The main level offers a formal dining room, eat-in kitchen, laundry room, half bath, and a spacious primary suite with a sitting area or private office. Upstairs are a large en-suite bedroom and two additional bedrooms connected by a Jack-and-Jill bath, all with generous closets and built-ins. The finished walkout basement includes a custom bar and abundant storage. A 3 car attached side load garage completes the package. At the end of the cul-de-sac, you'll find a neighborhood walking path to Cheney Creek where you can access the water via canoe or kayak. In addition, you'll be walking distance Riverside Junior High and a nearby nature preserve. Enjoy all nature has to offer while being so close to everything you need in the city!
| 4 weeks ago | Price changed to $825,000 | |
| 4 weeks ago | Listing updated with changes from the MLS® | |
| 5 months ago | Status changed to Active | |
| 7 months ago | Listing first seen on site |

Listings courtesy of Metropolitan Indianapolis Board of REALTORS® as distributed by MLS GRID. All information is provided exclusively for consumers’ personal, non-commercial use, and may not be used for any purpose other than to identify prospective properties that a consumer may be interested in purchasing. All information is believed to be reliable but is not guaranteed and should be independently verified.
Based on information submitted to the MLS GRID as of 2026-08-27 07:35 PM UTC. All data is obtained from various sources and may not have been verified by broker or MLS GRID. Supplied Open House Information is subject to change without notice. All information should be independently reviewed and verified for accuracy. Properties may or may not be listed by the office/agent presenting the information.
Copyright © 2026 Metropolitan Indianapolis Board of REALTORS®. All rights reserved.