


333 Massachusetts Avenue 702Indianapolis, IN 46204
Due to the health concerns created by Coronavirus we are offering personal 1-1 online video walkthough tours where possible.
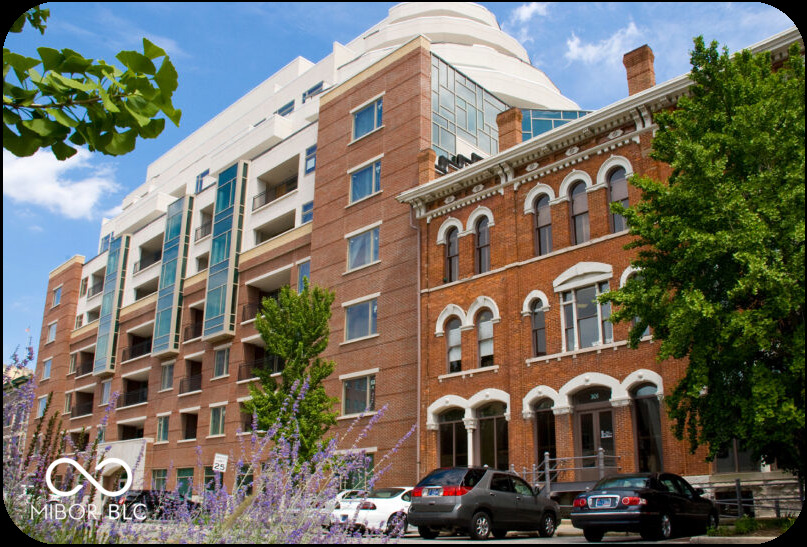

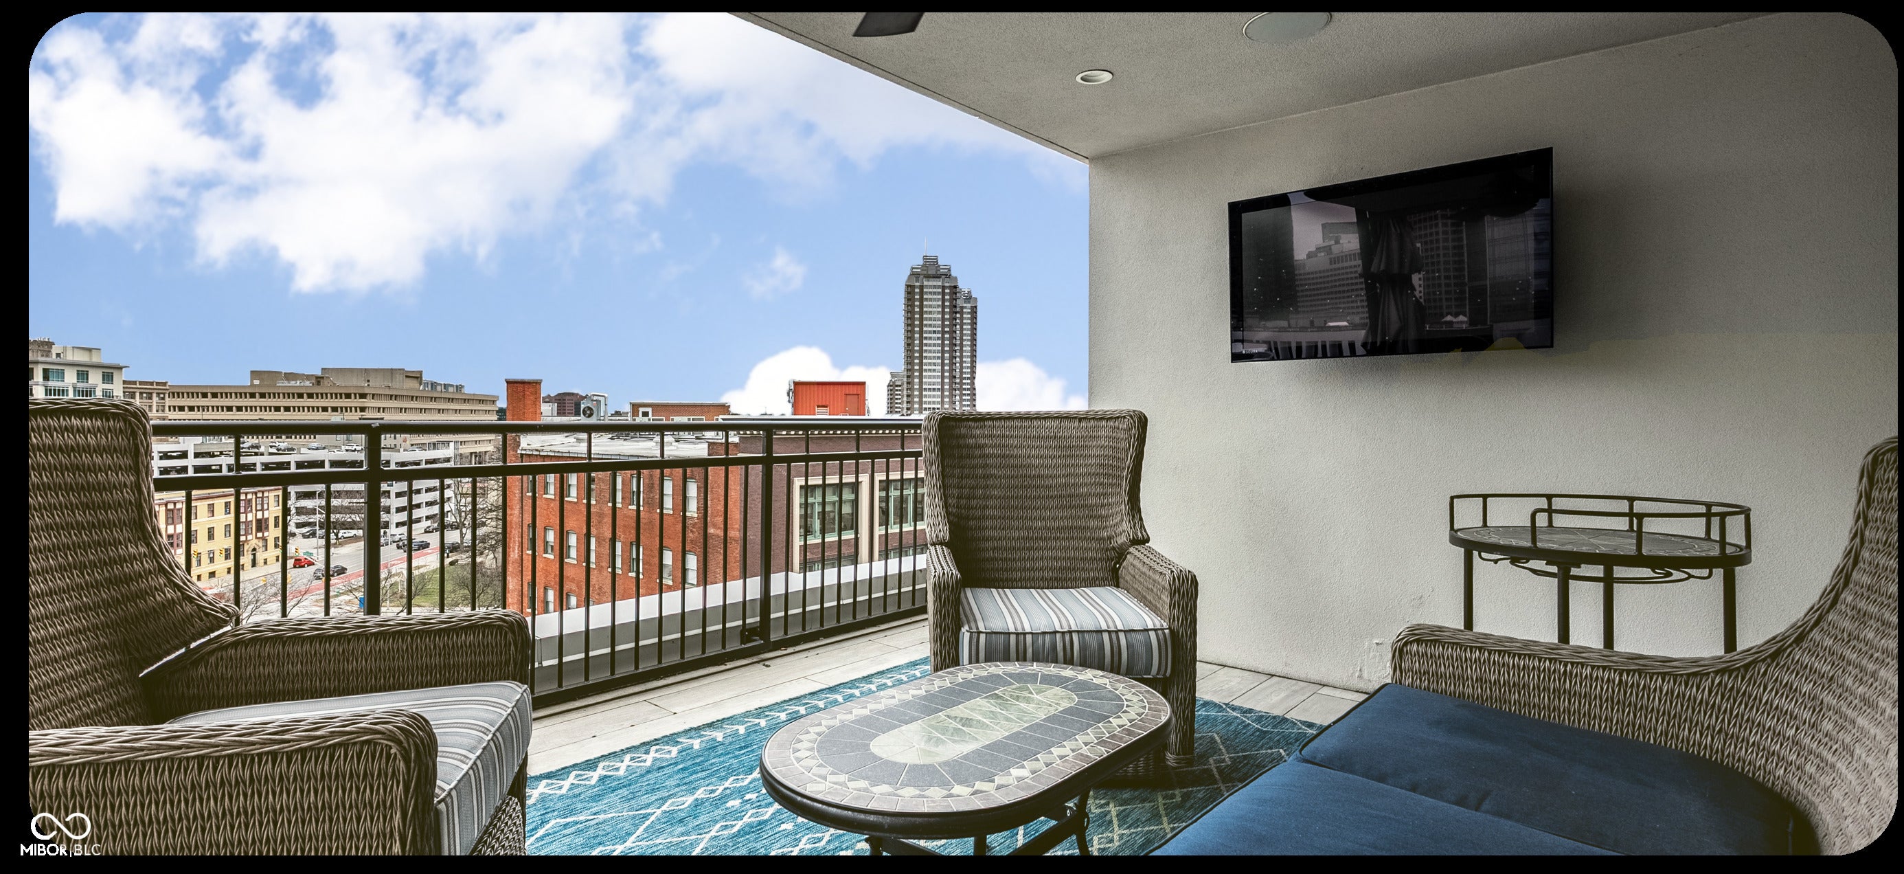
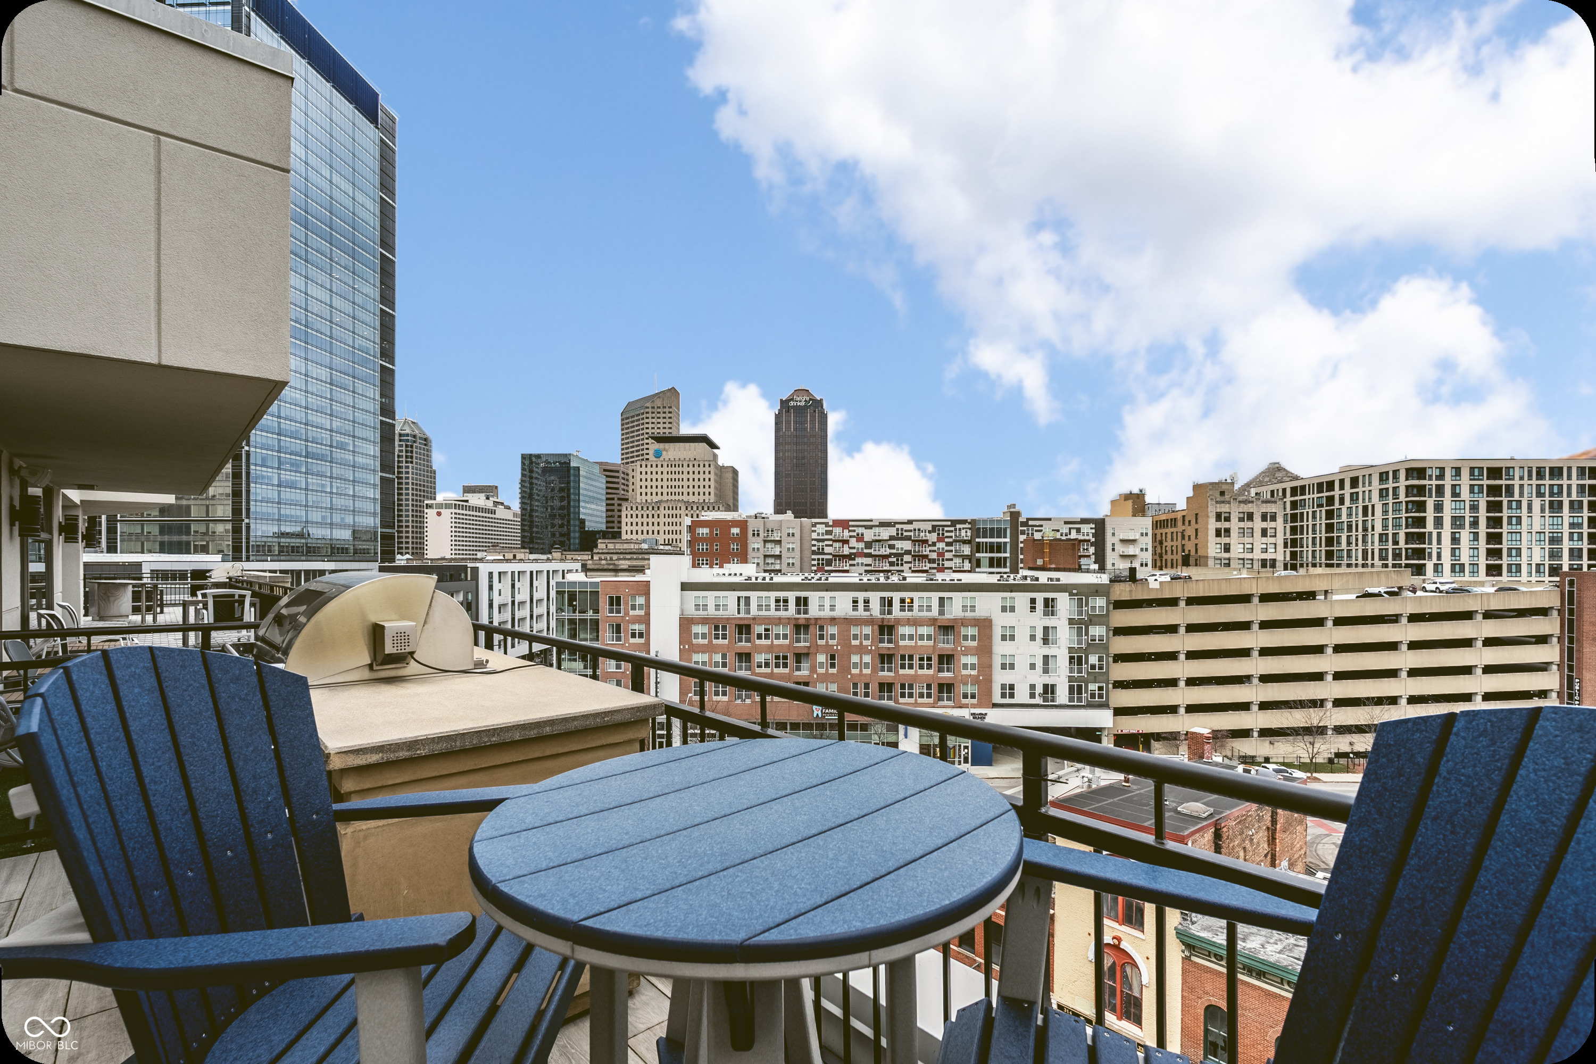
Positioned at the coveted southern gateway to Mass Ave, Residence 702 at 3 Mass offers far more than exceptional square footage. It delivers a lifestyle that is increasingly difficult to find in downtown Indianapolis: walkable luxury, substantial private outdoor living, cutting-edge convenience, and the flexibility to evolve with your needs. Just steps from the city's most celebrated restaurants, cultural venues, sporting events, and entertainment destinations, this residence places the very best of Indianapolis at your doorstep while providing the privacy, security, and ease of a true lock-and-leave home. For buyers seeking to maximize both lifestyle and convenience, few locations offer this level of accessibility and connectivity. Designed with long-term comfort and effortless living in mind, the home showcases premium craftsmanship and a fully integrated smart home system that controls lighting, shades, audio, and security. Secure coded building access and advanced technology provide peace of mind whether you're at home or away, creating a residence that works seamlessly around your lifestyle. A standout feature is the dedicated flex space, a valuable bonus room that dramatically expands the home's functionality. Whether used as a private office, fitness studio, media room, creative workspace, or guest retreat, the space adapts effortlessly to changing needs, adding versatility that enhances both daily living and long-term value. Perhaps the home's most compelling asset is its extraordinary 500+ square-foot private terrace, a feature rarely found in urban luxury living. Designed as a true outdoor extension of the home, it offers multiple spaces for dining, entertaining, and relaxing while enjoying panoramic skyline views. Complete with a covered seating area, outdoor kitchen, gas fireplace, and lounge space, this exceptional retreat provides year-round enjoyment and creates an experience typically reserved for much larger single-family homes.
| 4 months ago | Price changed to $1,300,000 | |
| 4 months ago | Listing updated with changes from the MLS | |
| 9 months ago | Listing first seen on site |

Listings courtesy of Metropolitan Indianapolis Board of REALTORS® as distributed by MLS GRID. All information is provided exclusively for consumers’ personal, non-commercial use, and may not be used for any purpose other than to identify prospective properties that a consumer may be interested in purchasing. All information is believed to be reliable but is not guaranteed and should be independently verified.
Based on information submitted to the MLS GRID as of 2026-10-21 06:29 AM UTC. All data is obtained from various sources and may not have been verified by broker or MLS GRID. Supplied Open House Information is subject to change without notice. All information should be independently reviewed and verified for accuracy. Properties may or may not be listed by the office/agent presenting the information.
Copyright © 2026 Metropolitan Indianapolis Board of REALTORS®. All rights reserved.
Did you know? You can invite friends and family to your search. They can join your search, rate and discuss listings with you.