



6976 Washington BoulevardIndianapolis, IN 46220
Due to the health concerns created by Coronavirus we are offering personal 1-1 online video walkthough tours where possible.
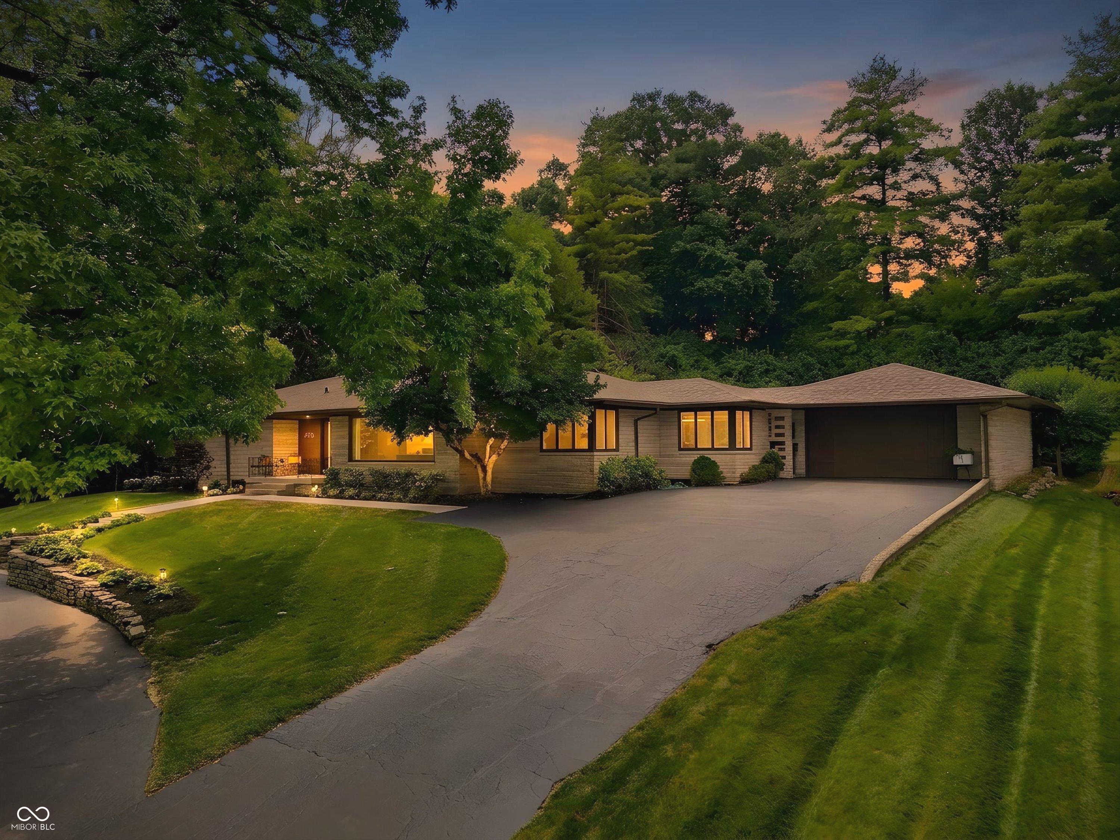
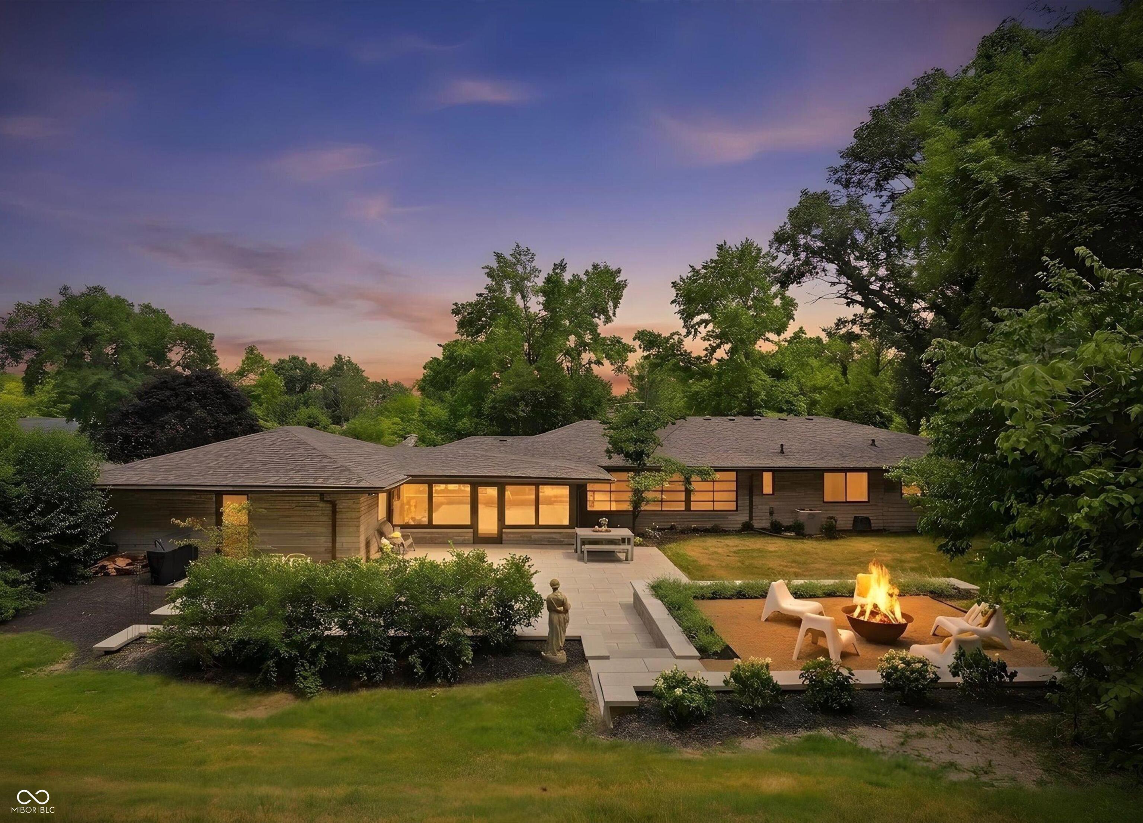
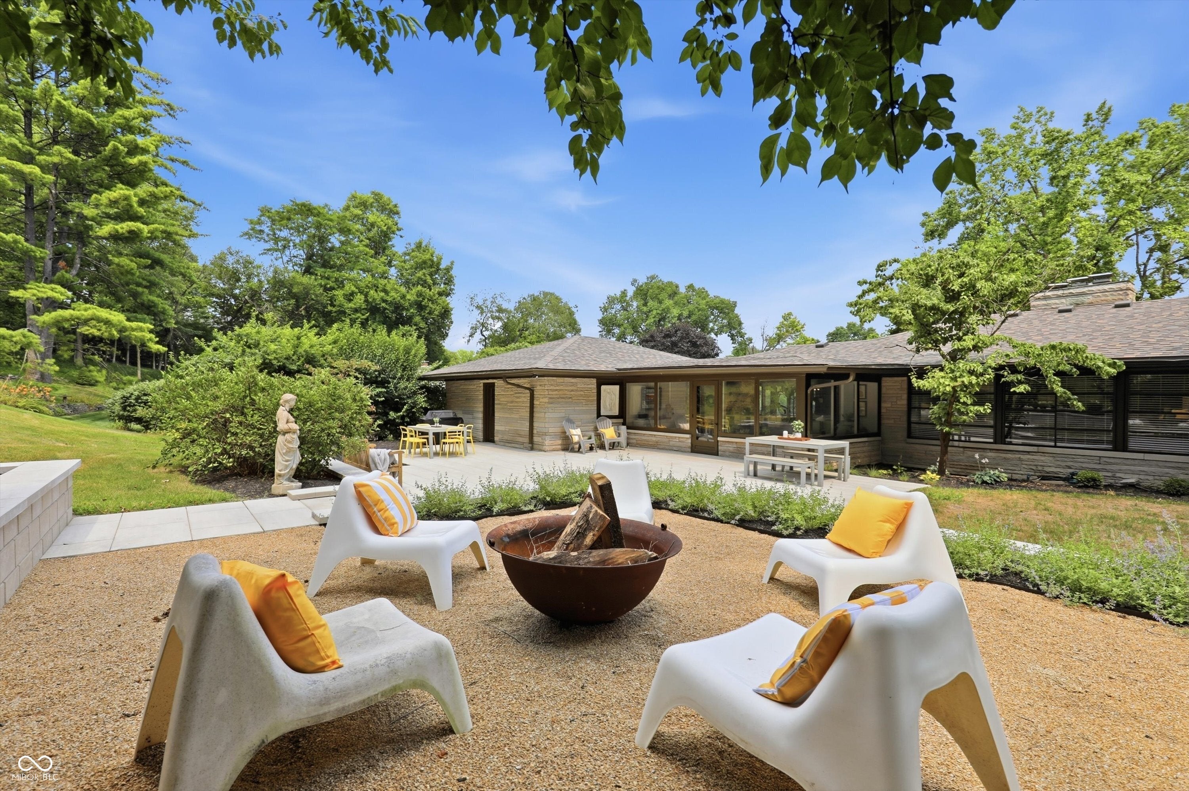
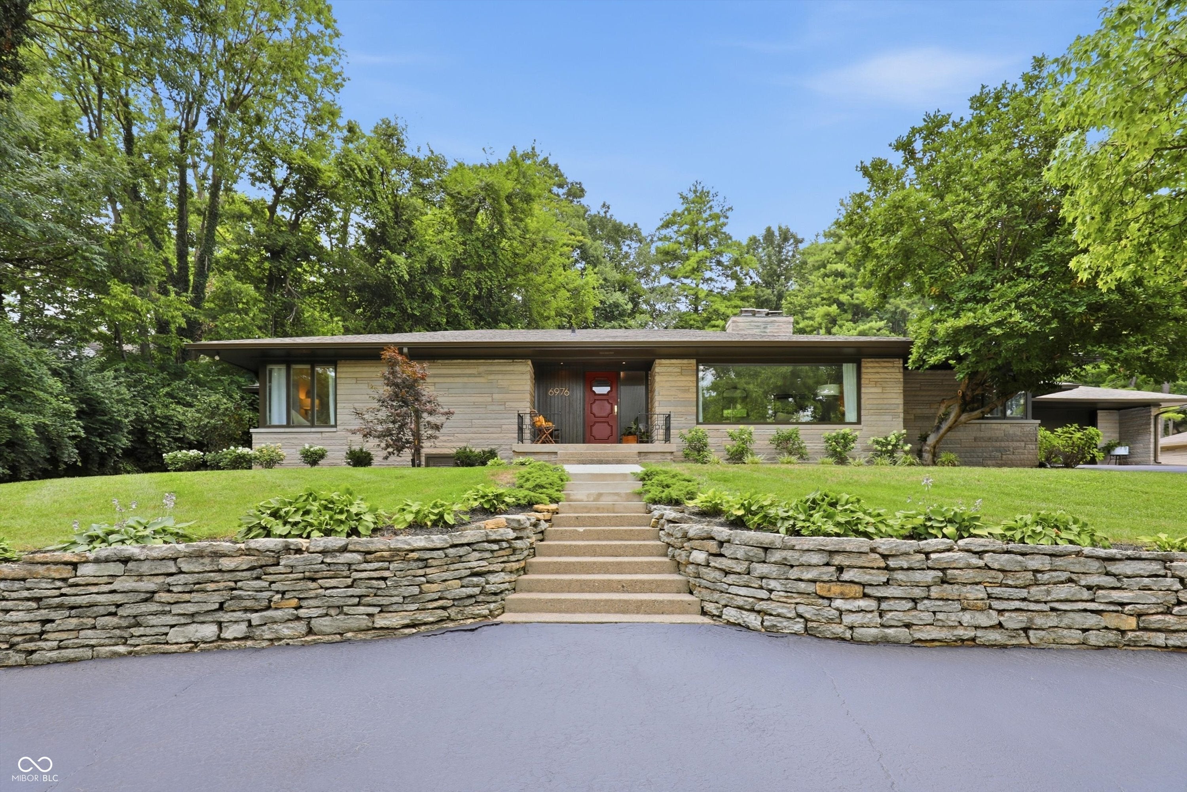
Welcome Home! Step inside this amazing appointed fit to be in a magazine. This is your opportunity to own an extensively renovated Limestone Ranch in sought-after Upper Arden. Situated on a private wooded lot at approximately 0.71 acres, this 5-bedroom, 3.5-bath residence includes a finished basement totally 4,672 square feet of thoughtfully updated space that blends timeless 1950s architecture with modern comfort. The brand new redesigned kitchen features custom cabinetry, quartz countertops with matching backsplash, hardwood flooring, stainless steel appliances, designer lighting, and seamless connection to the main living spaces and the amazing sunroom. Ready to unwind after a long day, in the the updated Primary bedroom that offers a new spa-like bath with a huge relaxing soaking tub that is ready to take all your cares away. With the Original limestone construction, expansive windows that has the aesthetic charm of 1950s home, two fireplaces, many features like built-in closet and brass hardware that preserves the home's architectural character. The finished lower level provides exceptional flexibility with two additional bedrooms, private office space or exercise room. You will love the fun game room area with a new kitchenette/beverage center equipped with microwave and mini refrig, Awesome theater room area, huge laundry room, great storage space with built-ins and a charming bathroom with character!! Many areas to enjoy hour morning coffee or entertain on your new back custom patio, or watch the stars at night around the amazing firepit area. Major improvements include: New Kitchen, new roof, updated primary bath, new sewer line with exterior cleanout, refreshed interior & exterior finishes, fresh paint, extensive landscaping, hardscaping and new extensive patio. Enjoy mature trees with exceptional privacy just minutes from Park Tudor School, Marott Woods Nature Preserve, Broad Ripple, Nora, shopping, dining & more.
| 3 weeks ago | Listing first seen on site | |
| 3 weeks ago | Listing updated with changes from the MLS® |

Listings courtesy of Metropolitan Indianapolis Board of REALTORS® as distributed by MLS GRID. All information is provided exclusively for consumers’ personal, non-commercial use, and may not be used for any purpose other than to identify prospective properties that a consumer may be interested in purchasing. All information is believed to be reliable but is not guaranteed and should be independently verified.
Based on information submitted to the MLS GRID as of 2026-08-07 08:14 PM UTC. All data is obtained from various sources and may not have been verified by broker or MLS GRID. Supplied Open House Information is subject to change without notice. All information should be independently reviewed and verified for accuracy. Properties may or may not be listed by the office/agent presenting the information.
Copyright © 2026 Metropolitan Indianapolis Board of REALTORS®. All rights reserved.