



3533 Alexandria PikeAnderson, IN 46012
Due to the health concerns created by Coronavirus we are offering personal 1-1 online video walkthough tours where possible.
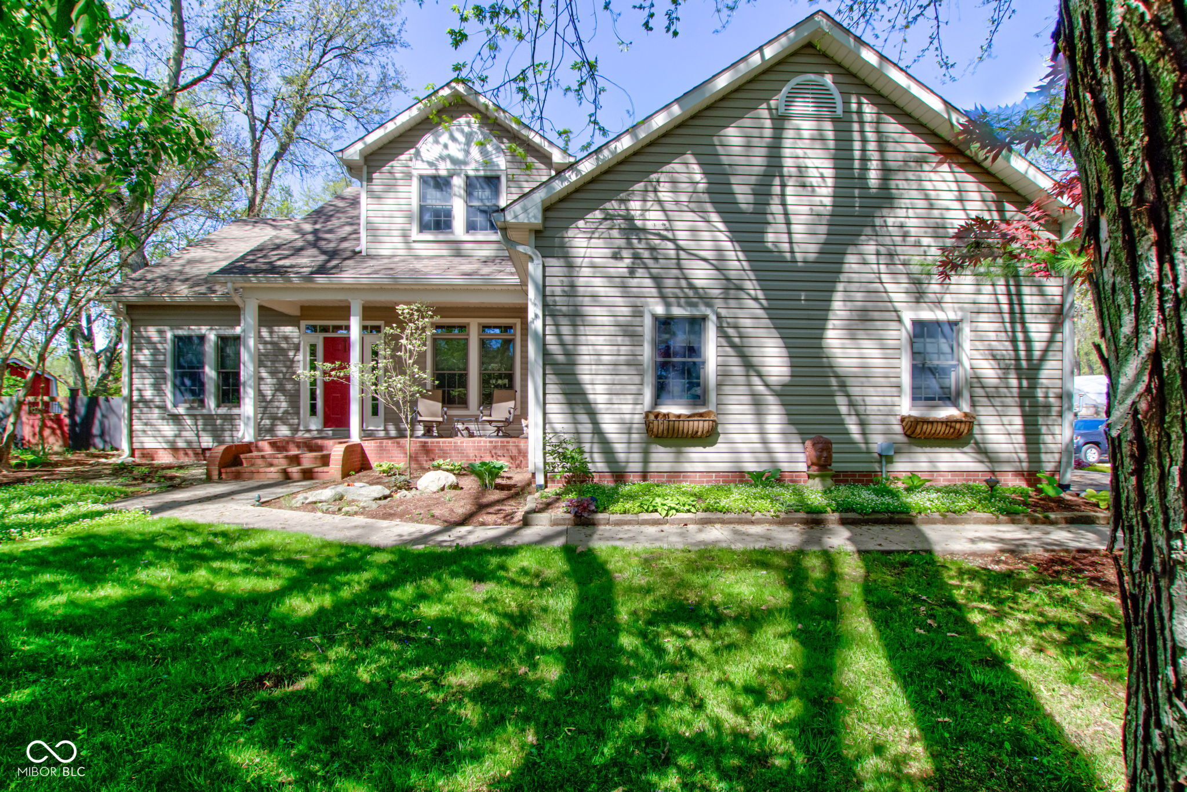
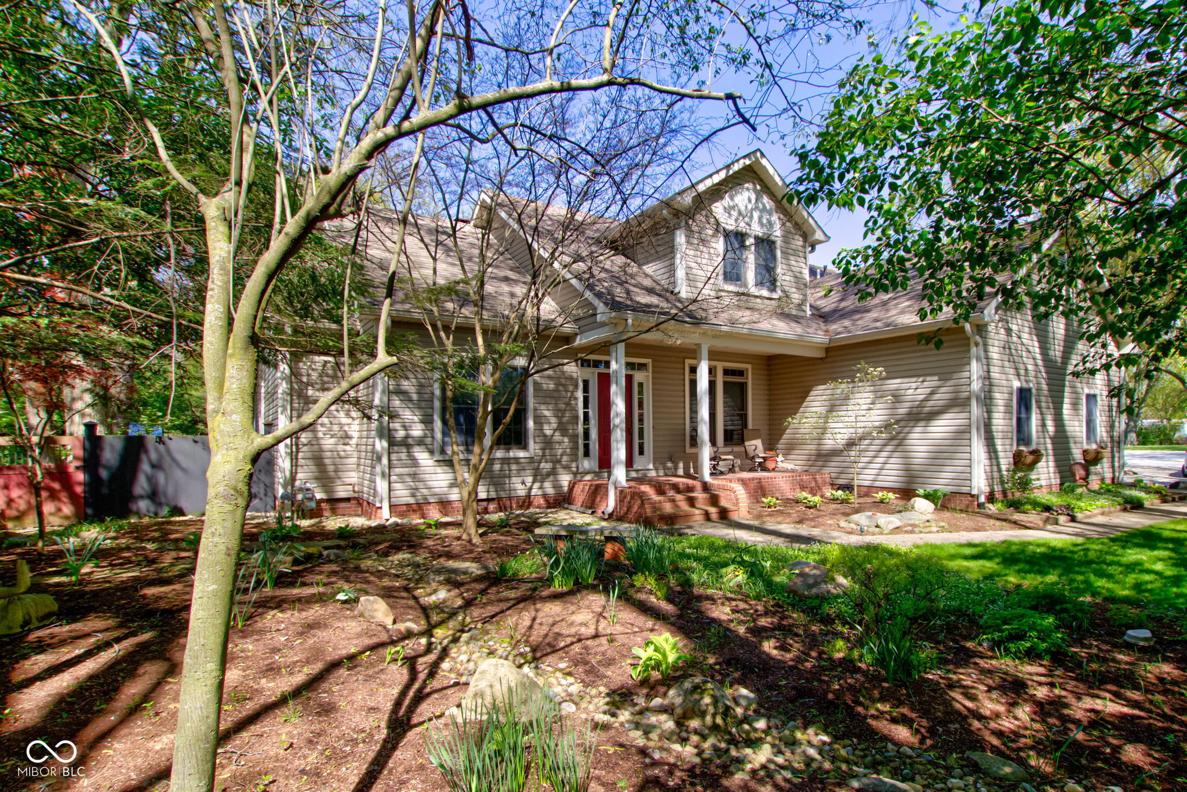
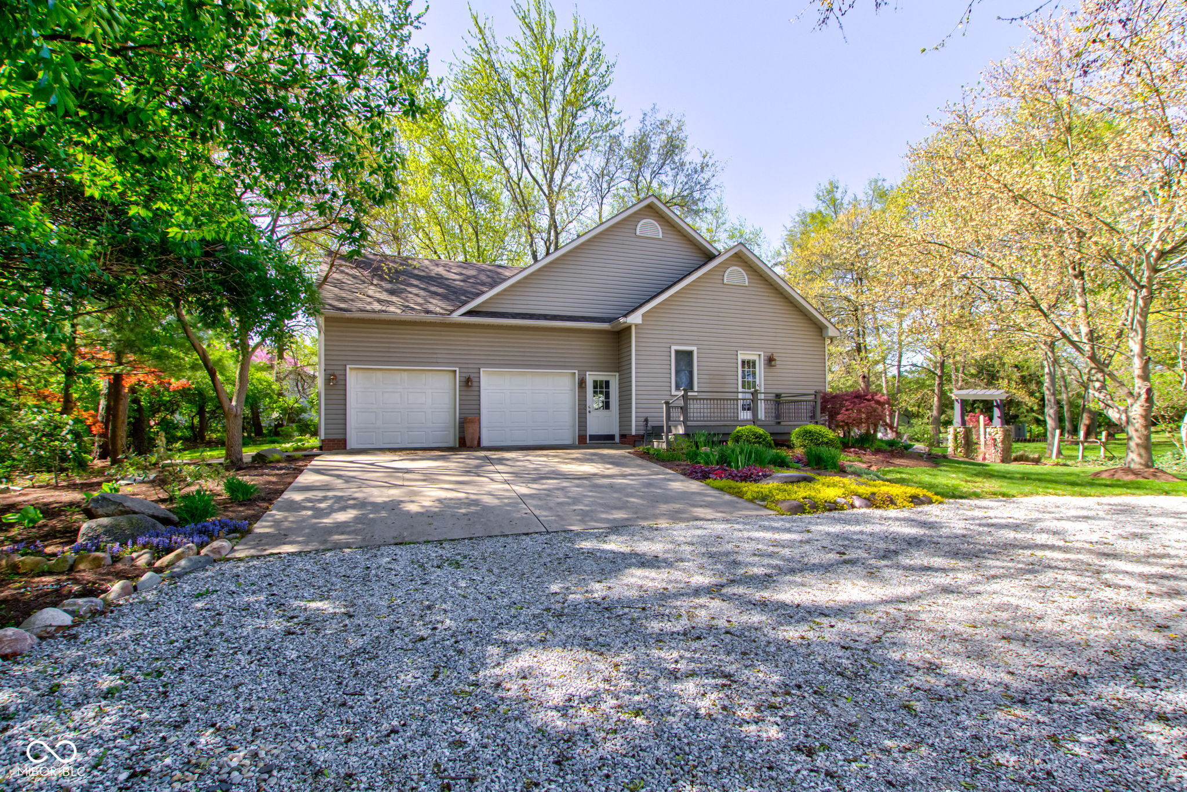
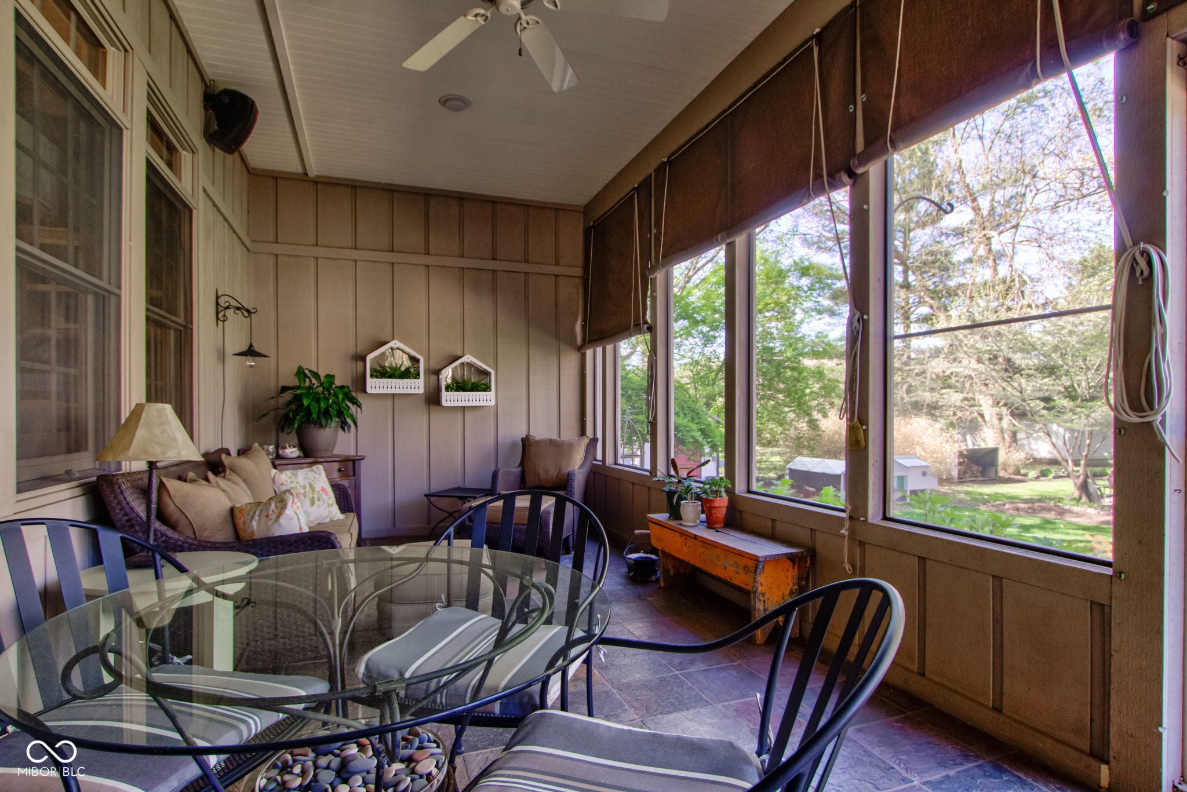
Nestled on 1.03 acres of impeccably maintained grounds, this exceptional 4-bedroom home with a dedicated office (or optional 5th bedroom) offers the perfect blend of peaceful country living and modern comfort. Surrounded by custom landscaping, mature trees, and wooded views, this private retreat is the quiet escape you've been searching for while remaining just minutes from Anderson's conveniences. Inside, the thoughtfully designed floor plan features 3.5 bathrooms and spacious living areas. The kitchen is appointed with Corian countertops, updated appliances, a breakfast bar, and a walk-in pantry. The adjoining living room features a stunning custom stone fireplace, built-in shelving, and beautiful hardwood flooring throughout the main level. The main floor includes three bedrooms plus the office, including a spacious primary suite with a walk-in closet, whirlpool tub, and walk-in shower. A recently remodeled full bathroom and convenient half bath complete the main level. Upstairs offers an additional bedroom, full bath, and a large bonus room perfect for guests, a playroom, or home office. Step outside to enjoy the large screened-in porch overlooking the beautifully landscaped, fully fenced backyard. The outdoor space also features a fire pit, garden shed, outdoor shower, and a chicken coop that can remain with the property. Two metal pole barns provide abundant storage, workshop space, or room for recreational vehicles and equipment. Beautifully maintained inside and out, this one-of-a-kind property offers privacy, space, and the tranquility of country living with the convenience of nearby shopping, dining, and everyday amenities.
| a week ago | Price changed to $500,000 | |
| a week ago | Listing updated with changes from the MLS® | |
| a week ago | Status changed to Active | |
| 10 months ago | Listing first seen on site |

Listings courtesy of Metropolitan Indianapolis Board of REALTORS® as distributed by MLS GRID. All information is provided exclusively for consumers’ personal, non-commercial use, and may not be used for any purpose other than to identify prospective properties that a consumer may be interested in purchasing. All information is believed to be reliable but is not guaranteed and should be independently verified.
Based on information submitted to the MLS GRID as of 2026-07-29 11:13 PM UTC. All data is obtained from various sources and may not have been verified by broker or MLS GRID. Supplied Open House Information is subject to change without notice. All information should be independently reviewed and verified for accuracy. Properties may or may not be listed by the office/agent presenting the information.
Copyright © 2026 Metropolitan Indianapolis Board of REALTORS®. All rights reserved.
Did you know? You can invite friends and family to your search. They can join your search, rate and discuss listings with you.