



1715 Templewood DriveZionsville, IN 46077
Due to the health concerns created by Coronavirus we are offering personal 1-1 online video walkthough tours where possible.
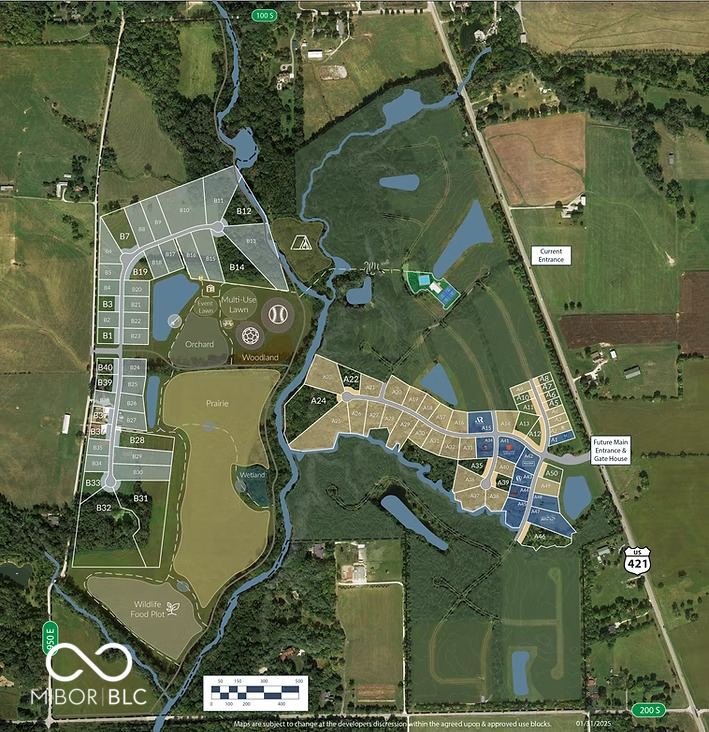
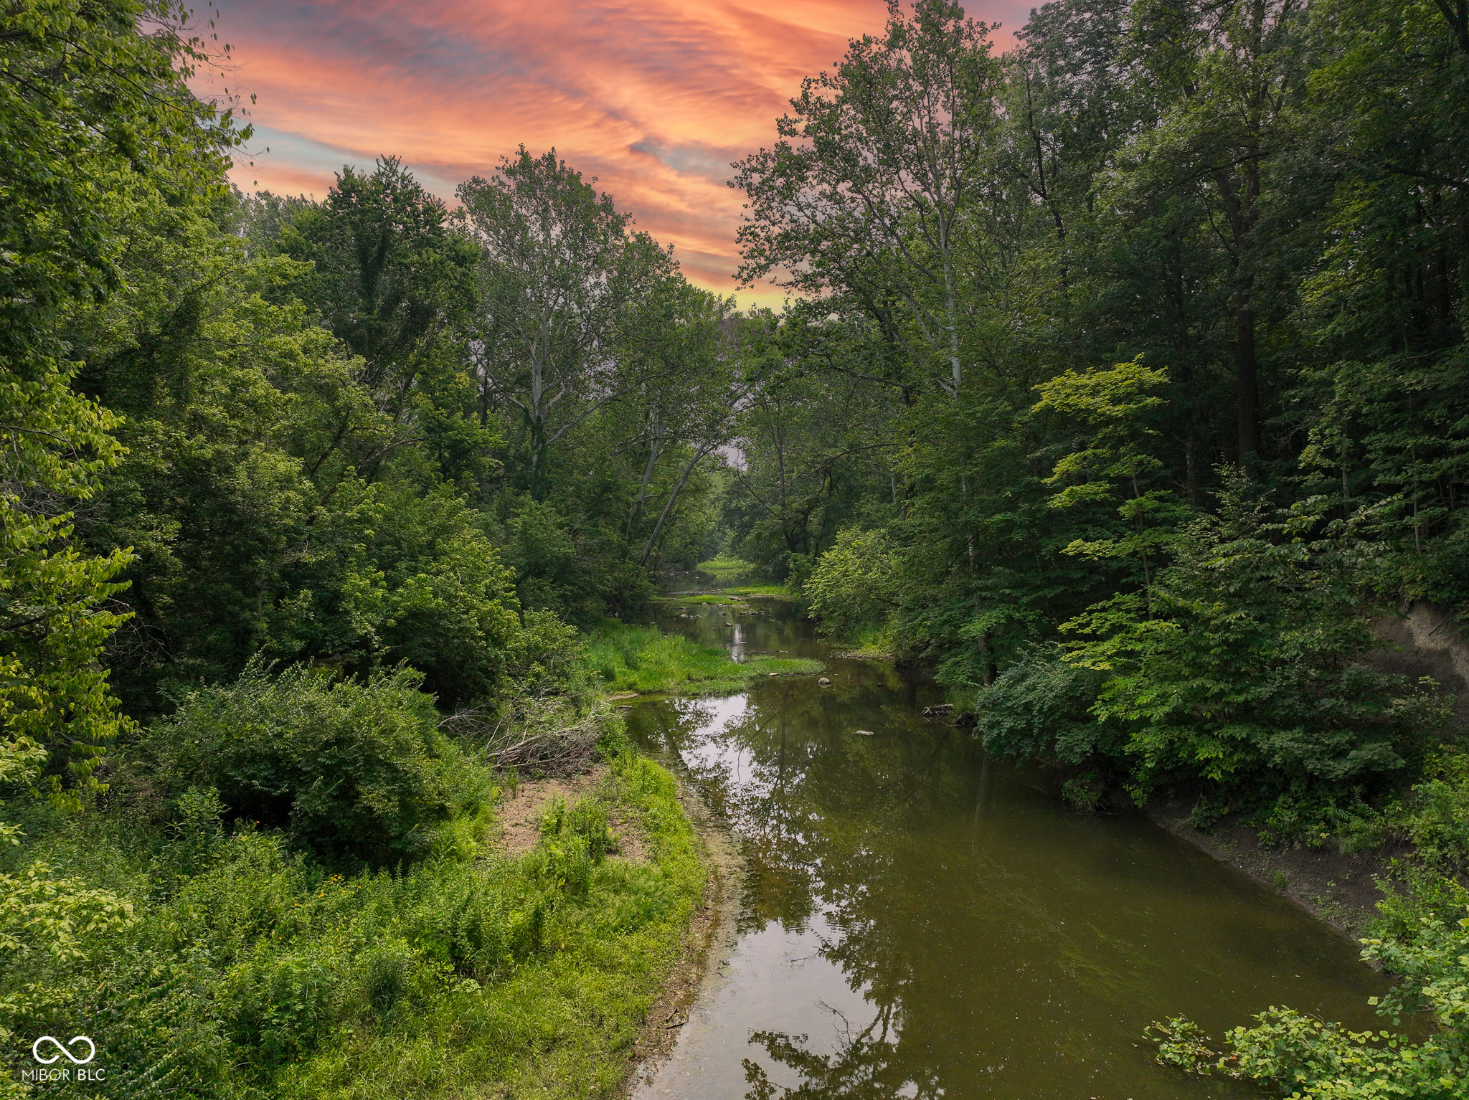
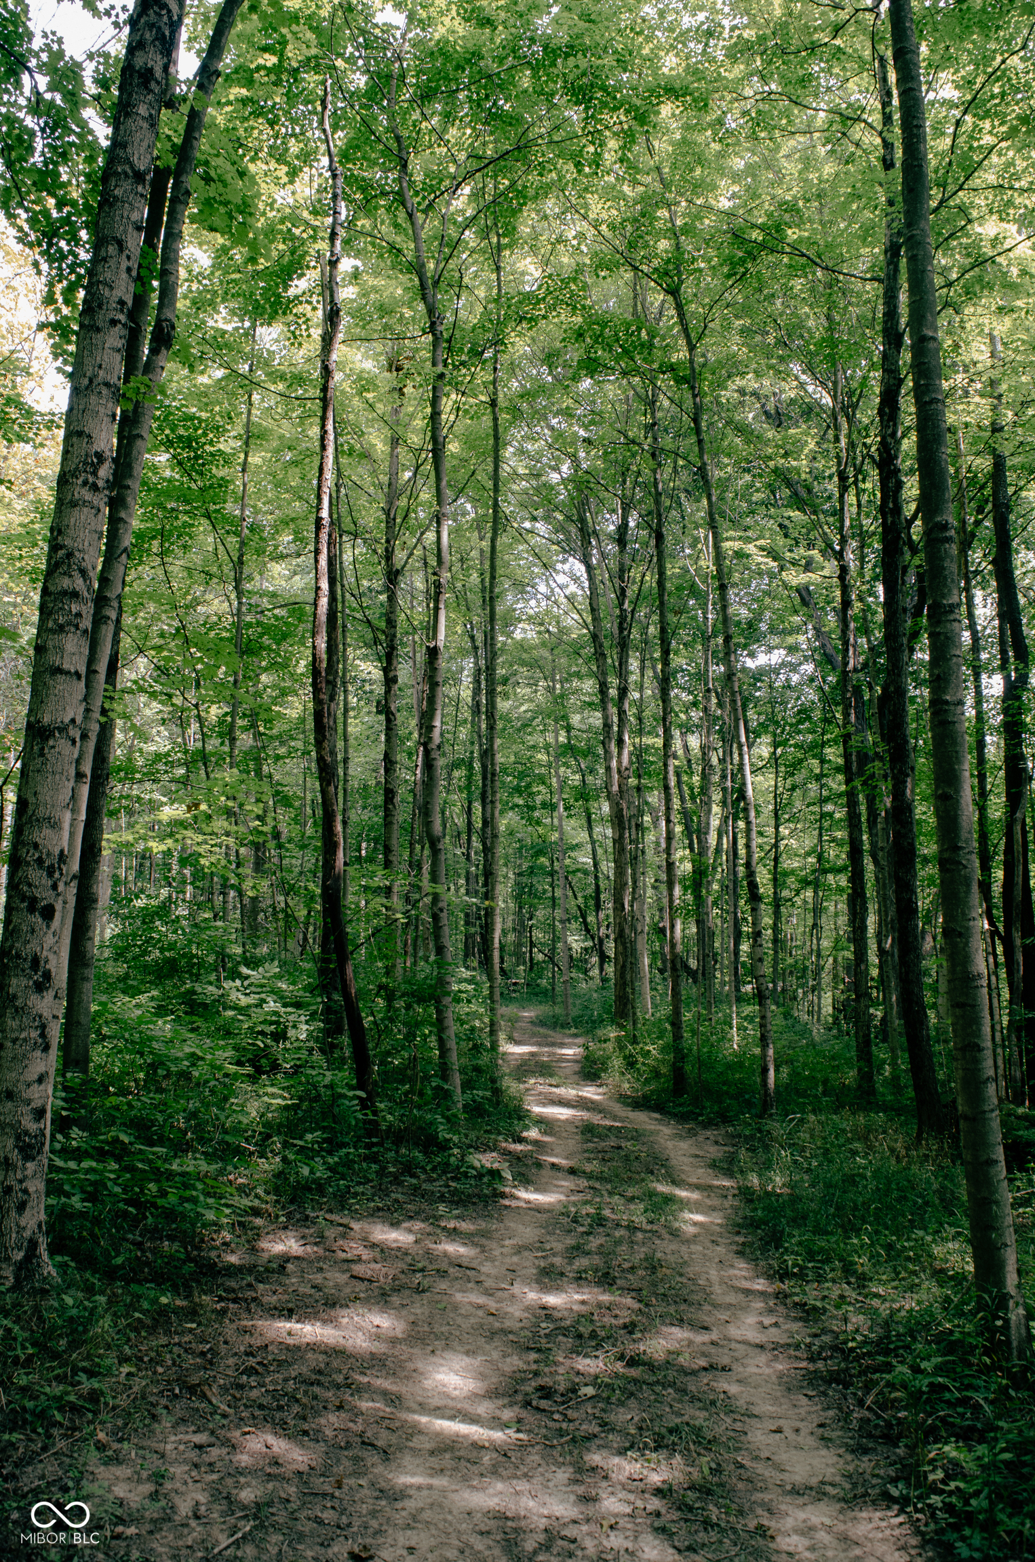

PROPOSED CONSTRUCTION. Bradley Ridge of Zionsville Home-A-Rama 2027 showcase home by Scott B. Campbell Custom Homes. A timeless European-inspired exterior introduces an expansive open floor plan defined by dramatic walls of glass and exceptional architectural detail. Thoughtfully designed with luxury living and entertaining in mind, the main level features a temperature-controlled glass wine cellar and an impressive primary suite with two custom, furniture-style closets and a spa-inspired bath with steam shower. Each additional bedroom offers a private en-suite bath. The lower level is designed for both entertaining and wellness, featuring a golf simulator, dedicated theatre, spacious social lounge, walk-up champagne bar, fitness room, and private wellness suite with infrared sauna and cold plunge. Outdoor living is equally impressive with a covered entertaining porch, outdoor wet bar, pool with dedicated pool bath, putting green, professionally designed landscaping, and fire pit, creating a seamless extension of the home's living and entertaining spaces. Located within prestigious Bradley Ridge, this Home-A-Rama 2027 residence offers an exceptional combination of custom architecture, refined finishes, and resort-style amenities.
| 4 weeks ago | Price changed to $4,799,000 | |
| 4 weeks ago | Listing updated with changes from the MLS® | |
| a year ago | Listing first seen on site |

Listings courtesy of Metropolitan Indianapolis Board of REALTORS® as distributed by MLS GRID. All information is provided exclusively for consumers’ personal, non-commercial use, and may not be used for any purpose other than to identify prospective properties that a consumer may be interested in purchasing. All information is believed to be reliable but is not guaranteed and should be independently verified.
Based on information submitted to the MLS GRID as of 2026-10-09 10:37 PM UTC. All data is obtained from various sources and may not have been verified by broker or MLS GRID. Supplied Open House Information is subject to change without notice. All information should be independently reviewed and verified for accuracy. Properties may or may not be listed by the office/agent presenting the information.
Copyright © 2026 Metropolitan Indianapolis Board of REALTORS®. All rights reserved.