Save
Ask
Tour
Hide
Share
$540,000
293 Days On Site

7089 Symphony Drive
Brownsburg, IN 46112

For Sale|Single Family Residence|Active
5
Beds
3
Total Baths
2
Full Baths
1
Partial Bath
3,332
SqFt
$162
/SqFt
2022
Built
Subdivision:
Cadence
County:
Hendricks
Listing courtesy of Indianapolis Homes Realty Group (317) 853-9397

Due to the health concerns created by Coronavirus we are offering personal 1-1 online video walkthough tours where possible.
7089 Symphony Drive7089 Symphony Drive7089 Symphony Drive7089 Symphony Drive
Save
Ask
Tour
Hide
Share

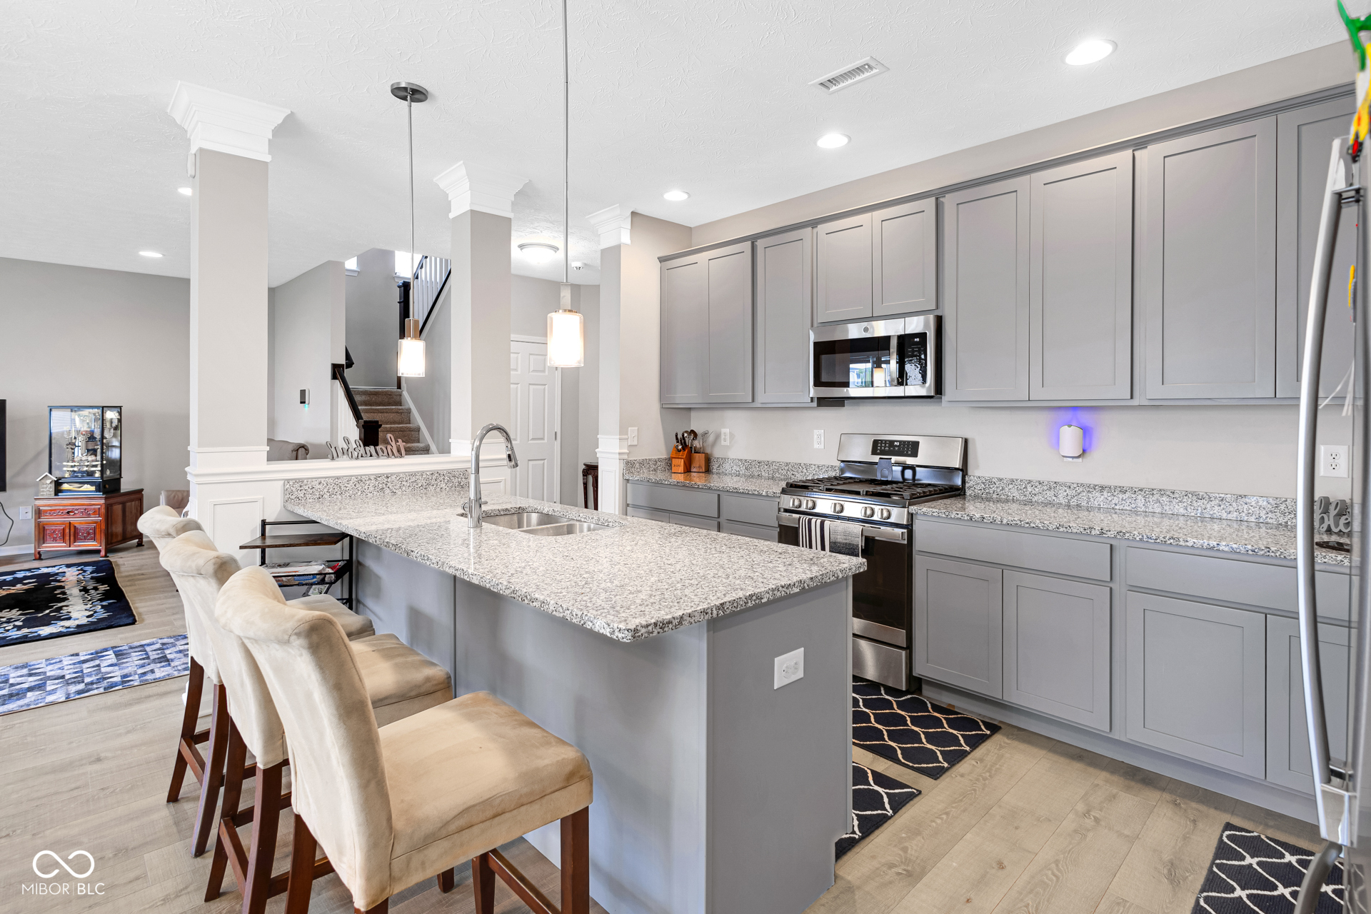
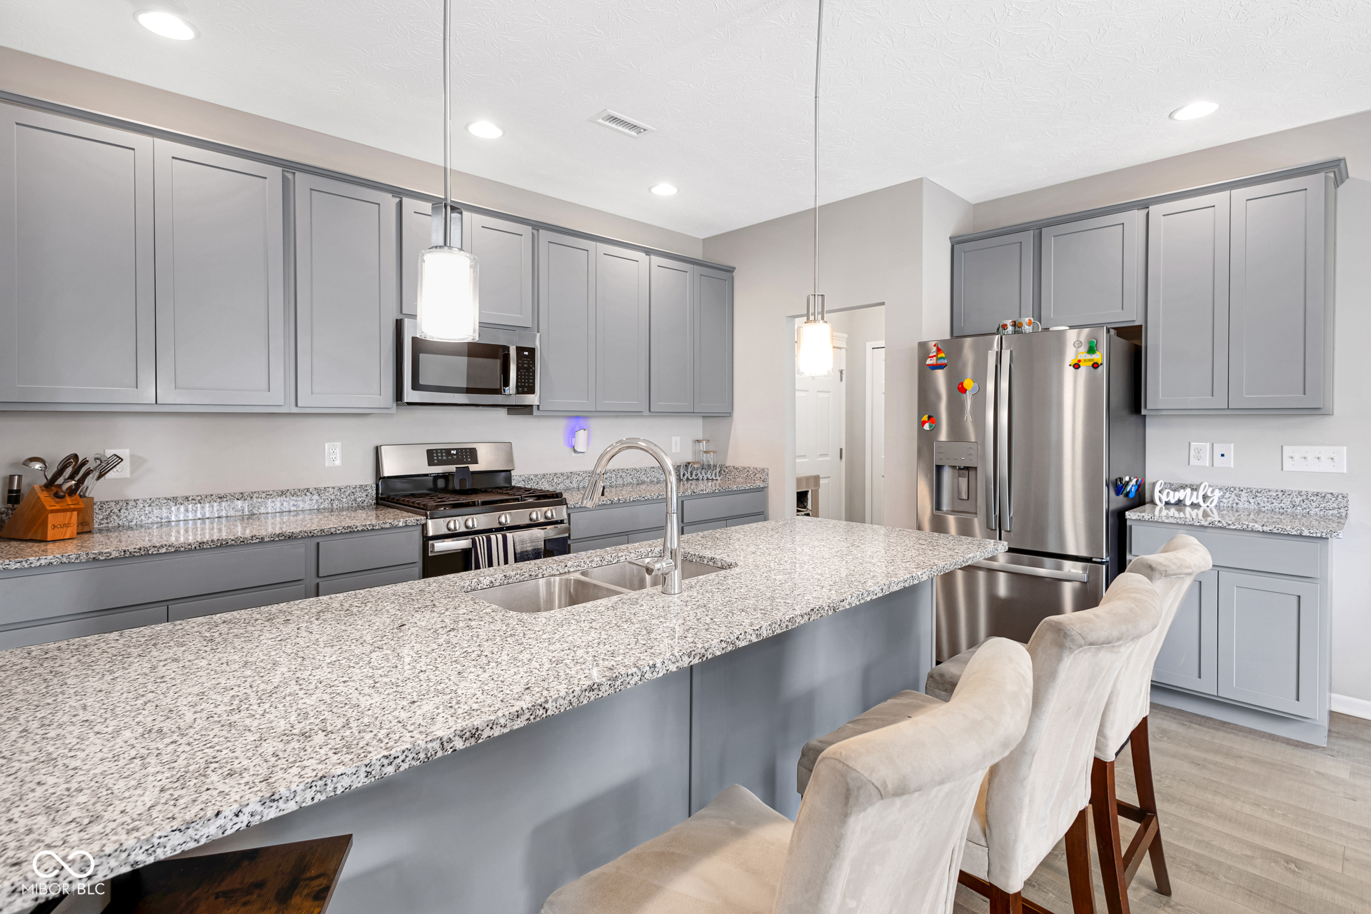
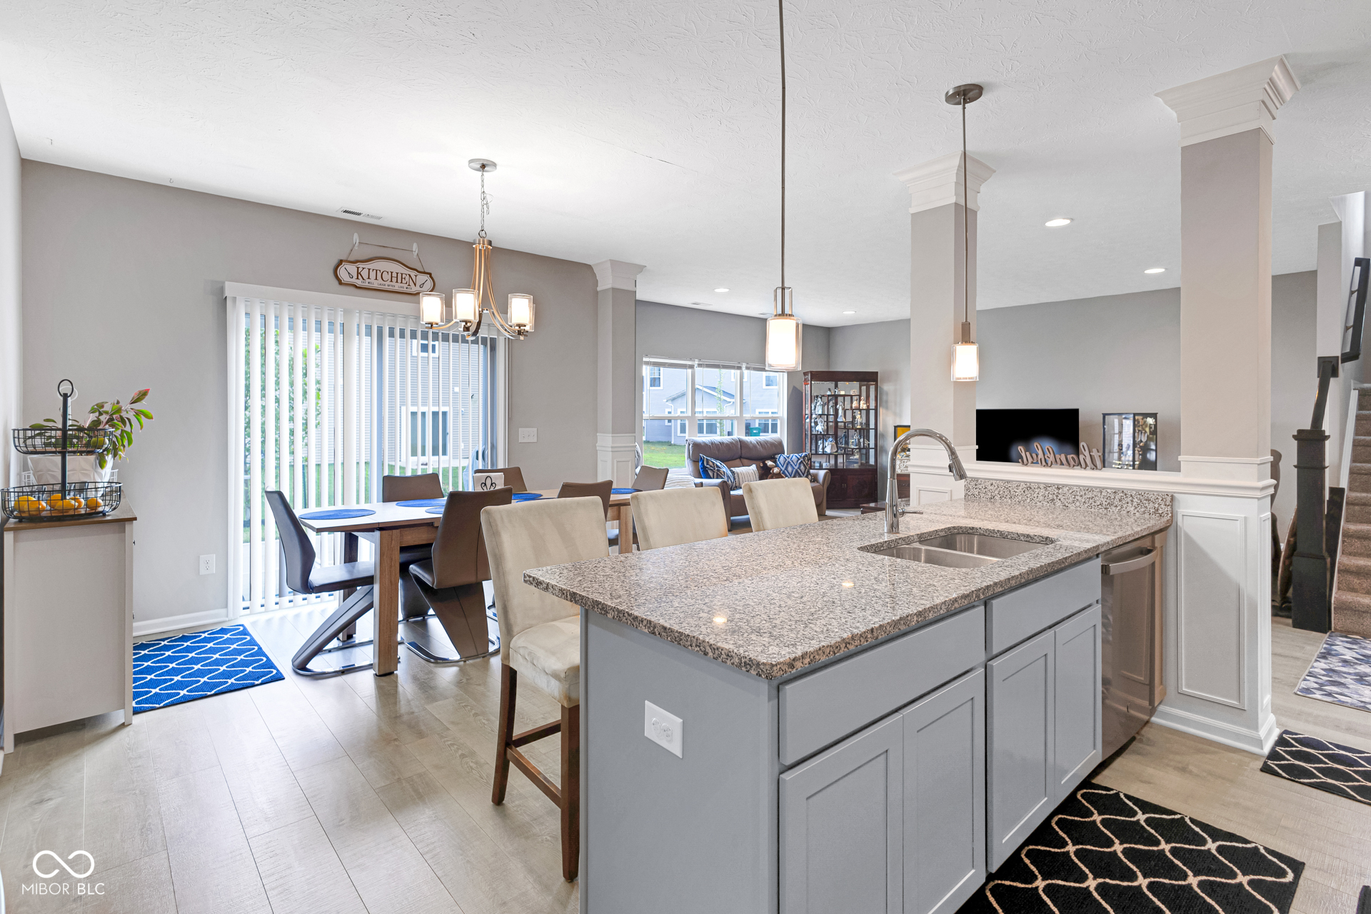

Spacious 5BR Home with Loft, Office & Open Concept Living in Desirable Neighborhood Beautifully maintained 5-bedroom, 2.5-bath home offering over 3,000 sq ft of well-designed living space built in 2021. The main level features a private office/library with double doors and an open-concept layout connecting the living and dining areas. The kitchen includes stone countertops, stainless steel appliances, a stylish backsplash, and a spacious walk-in pantry. Upstairs features a large loft ideal for a second living space, media room, or play area. The primary suite includes a tray ceiling, oversized walk-in closet, and spacious en-suite bath with walk-in shower. Additional bedrooms offer generous space and walk-in closets. Smart home features include security cameras, alarm system, and programmable thermostat. Located in a desirable community near parks, walking trails, shopping, dining, and top-rated schools

Save
Ask
Tour
Hide
Share
Listing Snapshot
Price 
$540,000
Days On Site 
293 Days
Bedrooms 
5
Inside Area (SqFt) 
3,332 sqft
Total Baths 
3
Full Baths 
2
Partial Baths 
1
Lot Size 
0.21 Acres
Year Built 
2022
MLS® Number 
22054530
Status 
Active
Property Tax 
N/A
HOA/Condo/Coop Fees 
$56 monthly
Sq Ft Source 
Assessor
Friends & Family
Recent Activity
8 months agoStatus changed to Active
8 months agoPrice changed to $540,000
8 months agoListing updated with changes from the MLS®
10 months agoListing first seen on site
General Features
Acres 
0.21
Direction Faces 
West
Foundation 
Slab
Garage 
Yes
Garage Spaces 
3
Levels 
Two
Parking 
AttachedConcreteGarage Door Opener
Property Sub Type 
Single Family Residence
SqFt Total 
3332
Style 
Traditional
Utilities 
Cable AvailableCable ConnectedElectricity ConnectedNatural Gas ConnectedSewer ConnectedWater Connected
Water Source 
Public
Interior Features
Appliances 
Electric CooktopDishwasherDryerENERGY STAR Qualified AppliancesDisposalGas Water HeaterMicrowaveElectric OvenRefrigeratorWater Softener Owned
Cooling 
Central Air
Electric 
200+ Amp Service
Heating 
Natural Gas
Interior 
Tray Ceiling(s)Entrance FoyerPantryWalk-In Closet(s)
Main Level Bedrooms 
1
Save
Ask
Tour
Hide
Share
Exterior Features
Construction Details 
Vinyl SidingBrickStone
Patio And Porch 
CoveredPatio
Community Features
Association Amenities 
ParkPlaygroundPond Year RoundSnow Removal
Association Dues 
168
HOA Fee Frequency 
Quarterly
Horse Property 
None
MLS Area 
3201 - Hendricks - Brown
School District 
Brownsburg Community School Corp
Township 
Brown
Schools
School District
Brownsburg Community School Corp
Elementary School
Reagan Elementary School
Middle School
Brownsburg East Middle School
High School
Brownsburg High School
Listing courtesy of Indianapolis Homes Realty Group (317) 853-9397


Listings courtesy of Metropolitan Indianapolis Board of REALTORS® as distributed by MLS GRID. All information is provided exclusively for consumers’ personal, non-commercial use, and may not be used for any purpose other than to identify prospective properties that a consumer may be interested in purchasing. All information is believed to be reliable but is not guaranteed and should be independently verified.

Based on information submitted to the MLS GRID as of 2026-05-29 03:00 PM UTC. All data is obtained from various sources and may not have been verified by broker or MLS GRID. Supplied Open House Information is subject to change without notice. All information should be independently reviewed and verified for accuracy. Properties may or may not be listed by the office/agent presenting the information.

Copyright © 2026 Metropolitan Indianapolis Board of REALTORS®. All rights reserved.

Neighborhood & Commute
Source: Walkscore
Disclosure: Community information and market data powered by Constellation Data Labs. Information is deemed reliable but not guaranteed.
Save
Ask
Tour
Hide
Share